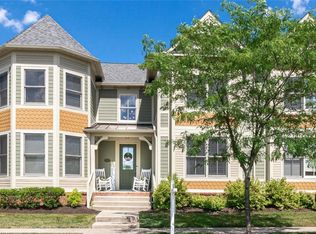
Low maintenance living, charm, and elegance meet in The Village of Westclay with this one of a kind townhome that includes a main floor primary suite! 12755 Forsyth is situated on a park setting in one of the quietest locations in all of desirable Village of Westclay. This rare opportunity features a spacious layout including a large formal dining area, a well appointed/updated kitchen, a two story living room, and a spacious primary bedroom on the main floor overlooking the quiet open park. Exterior maintenance and lawncare is included with your monthly fee as well as much of your insurance! Enjoy cooking on your private deck/yard or enjoying time with the family pet! Do not wait to see this one of a kind home!
Sold
Zillow last checked:
Listing updated:
Bought with:
Dru Cornett
Redfin Corporation
Ana Cornett
Redfin Corporation
Source: MIBOR as distributed by MLS GRID,MLS#: 22021060
Price history
| Date | Event | Price |
|---|---|---|
| 6/23/2025 | Sold | $478,000-0.4%$217/sqft |
Source:  MIBOR as distributed by MLS GRID #22021060 Report a problem MIBOR as distributed by MLS GRID #22021060 Report a problem | ||
| 5/14/2025 | Pending sale | $479,900$217/sqft |
Source: MIBOR as distributed by MLS GRID #22021060 Report a problem | ||
| 4/28/2025 | Price change | $479,900-2.1%$217/sqft |
Source: MIBOR as distributed by MLS GRID #22021060 Report a problem | ||
| 4/17/2025 | Price change | $490,000-1%$222/sqft |
Source: MIBOR as distributed by MLS GRID #22021060 Report a problem | ||
| 3/26/2025 | Price change | $495,000-1%$224/sqft |
Source: MIBOR as distributed by MLS GRID #22021060 Report a problem | ||
| 2/13/2025 | Listed for sale | $500,000+1.1%$227/sqft |
Source: MIBOR as distributed by MLS GRID #22021060 Report a problem | ||
| 11/3/2024 | Listing removed | $494,500$224/sqft |
Source: MIBOR as distributed by MLS GRID #21992591 Report a problem | ||
| 10/21/2024 | Listed for sale | $494,500+3%$224/sqft |
Source: MIBOR as distributed by MLS GRID #21992591 Report a problem | ||
| 9/23/2024 | Listing removed | $479,900$217/sqft |
Source: MIBOR as distributed by MLS GRID #21992591 Report a problem | ||
| 9/13/2024 | Price change | $479,900-1.1%$217/sqft |
Source: MIBOR as distributed by MLS GRID #21992591 Report a problem | ||
| 8/29/2024 | Price change | $485,000-1%$220/sqft |
Source: MIBOR as distributed by MLS GRID #21992591 Report a problem | ||
| 8/21/2024 | Price change | $489,900-1%$222/sqft |
Source: MIBOR as distributed by MLS GRID #21992591 Report a problem | ||
| 7/25/2024 | Listed for sale | $495,000-1%$224/sqft |
Source: MIBOR as distributed by MLS GRID #21992591 Report a problem | ||
| 7/24/2024 | Listing removed | -- |
Source: MIBOR as distributed by MLS GRID #21969213 Report a problem | ||
| 7/1/2024 | Price change | $499,900-2.9%$227/sqft |
Source: MIBOR as distributed by MLS GRID #21969213 Report a problem | ||
| 5/16/2024 | Price change | $515,000-1.9%$233/sqft |
Source: MIBOR as distributed by MLS GRID #21969213 Report a problem | ||
| 3/23/2024 | Listed for sale | $525,000+5%$238/sqft |
Source: MIBOR as distributed by MLS GRID #21969213 Report a problem | ||
| 4/28/2023 | Sold | $500,000+0.2%$227/sqft |
Source: MIBOR as distributed by MLS GRID #21908605 Report a problem | ||
| 3/14/2023 | Pending sale | $499,000$226/sqft |
Source: MIBOR as distributed by MLS GRID #21908605 Report a problem | ||
| 3/10/2023 | Listed for sale | $499,000+13.4%$226/sqft |
Source: MIBOR as distributed by MLS GRID #21908605 Report a problem | ||
| 7/13/2022 | Sold | $440,000-2.2%$199/sqft |
Source: MIBOR as distributed by MLS GRID #21859824 Report a problem | ||
| 6/20/2022 | Listing removed | -- |
Source: Zillow Rental Manager Report a problem | ||
| 6/16/2022 | Pending sale | $450,000$204/sqft |
Source: MIBOR as distributed by MLS GRID #21859824 Report a problem | ||
| 5/28/2022 | Listed for sale | $450,000$204/sqft |
Source: MIBOR as distributed by MLS GRID #21859824 Report a problem | ||
| 5/20/2022 | Listed for rent | $3,000+3.4%$1/sqft |
Source: Zillow Rental Manager Report a problem | ||
| 2/27/2022 | Listing removed | -- |
Source: Zillow Rental Manager Report a problem | ||
| 1/18/2022 | Listed for rent | $2,900$1/sqft |
Source: Zillow Rental Manager Report a problem | ||
| 5/5/2021 | Listing removed | -- |
Source: Zillow Rental Manager Report a problem | ||
Get a cash offer in 3 minutes
Find out how much your home could sell for in as little as 3 minutes with a no-obligation cash offer.
Estimated market value
$490,300
