Skip main navigation
Sold for $324,000
  • $324,000

    12755 Millstream Dr, Bowie, MD 20715

    2beds
    918sqft
    Townhouse
    Built in 1970
    4,362 Square Feet Lot
    $326,400 Zestimate®
    $353/sqft
    $2,051 Estimated rent

    Home value

    $326,400

    $290,000 - $366,000

    $2,051/mo

    Zestimate® history
    Loading
    Loading...

    Owner options

    List your home for rent

    $2,051/mo

    Rent Zestimate®

    Find your next renter with Zillow Rental Manager. Plus, with online applications, you can quickly screen prospective tenants – for free.

    Learn more

    $2,051/mo

    Rent Zestimate®

    Refinance and save

    $2,704/mo

    Est. payment

    Refinancing to a lower rate could help reduce your monthly payments and save thousands over the life of the loan.

    See today's rates

    $2,704/mo

    Est. payment

    Explore your selling options

    Work with a Zillow partner agent

    Leverage their expertise and Zillow's premium Showcase listings to get your home seen by more buyers.

    Get started

    List with your own agent

    Get your home in front of millions of buyers by listing it on Zillow.

    Learn how to do it

    Sell it yourself

    Take full control of how buyers see your home on Zillow by listing For Sale by Owner (FSBO).

    List your home

    What's special

    Relaxing garden areaBrand new roofTerrace areaVinyl plank flooringRoomy bedroomsOpen floor plan
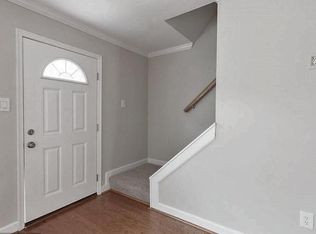
    PRICE IMPROVEMENT, THE OWNER IS MOTIVATED. The most charming, immaculate, worry free little PLACE WHERE EASY LIVING IS THE WORD OF THE DAY! This property has been upgraded to PERFECT condition. All new vinyl plank flooring in a beautify stylish and trendy gray oak. Tall appliances have been replaced and are brand new. The interior is so easy with a very bright, traditional open floor plan and great window lines. Take a look at those two very roomy bedrooms. The bathroom is upgraded with new fixtures and vanity. Millstream is within walking distance of some of the most convenient shopping, eateries, banking and yes, a couple of places to sit and enjoy a "boutique beverage". Lighted intersection, no muss no fuss getting out and about to drive where you need to go. Convenient to MD routes 301, 450 and 50. just outside, imagine a relaxing garden area that is so easy to keep up. No worries about the new roof, with a warranty...50 year shingles, new guttering and down spouts as well. You have to see this one...brand new for you.

    Zillow last checked:

    Listing updated:

    Listed by:

    Jacki Gee-Ferko 240-882-9270,

    Straight Source Real Estate Brokers, LLC

    Bought with:

    Brian Wenk

    Long & Foster Real Estate, Inc.

    Source: Bright MLS,MLS#: MDPG2134466MLS Logo

    Facts & features

    Interior

    Bedrooms & bathrooms
    • Bedrooms: 2
    • Bathrooms: 1
    • Full bathrooms: 1
    • Main level bathrooms: 1
    • Main level bedrooms: 2
    Basement
    • Area: 0
    Heating
    • Heat Pump, Electric
    Cooling
    • Heat Pump, Electric
    Appliances
    • Included: Dishwasher, Oven/Range - Electric, Range Hood, Water Heater, Electric Water Heater
    Features
    • Open Floorplan, Dry Wall
    • Flooring: Vinyl, Laminate
    • Windows: Casement
    • Has basement: No
    • Has fireplace: No
    Interior area
    • Total structure area: 918
    • Total interior livable area: 918 sqft
    • Finished area above ground: 918
    • Finished area below ground: 0

    Property

    Parking
    • Parking features: Asphalt, Free, Paved, Surface, Unassigned, Parking Lot
    • Has uncovered spaces: Yes
    Accessibility
    • Accessibility features: Accessible Entrance, No Stairs
    Features
    • Levels: One
    • Stories: 1
    • Patio & porch: Patio, Terrace
    • Pool features: None
    • Has view: Yes
    • View description: Street
    Lot
    • Size: 4,362 Square Feet
    • Features: Level, No Thru Street, Open Lot, Rear Yard, Unrestricted, Suburban
    Details
    • Additional structures: Above Grade, Below Grade
    • Parcel number: 17141666775
    • Zoning: RSFA
    • Zoning description: Res Town House
    • Special conditions: Standard

    Construction

    Type & style
    • Home type: Townhouse
    • Architectural style: Traditional
    • Property subtype: Townhouse
    Materials
    • Frame
    • Foundation: Slab
    • Roof: Asphalt
    Condition
    • Excellent
    • New construction: No
    • Year built: 1970

    Utilities & green energy

    • Sewer: Public Sewer
    • Water: Public
    • Utilities for property: Electricity Available, Cable Available, Phone Available, Sewer Available, Water Available

    Community & HOA

    Community
    • Subdivision: Belair Town
    HOA
    • Has HOA: Yes
    • Services included: Common Area Maintenance, Maintenance Grounds, Management, Reserve Funds, Snow Removal
    • HOA fee: $650 annually
    Location
    • Region: Bowie
    • Municipality: Bowie

    Financial & listing details

    • Price per square foot: $353/sqft
    • Tax assessed value: $208,567
    • Annual tax amount: $3,549
    • Date on market: 12/8/2024
    • Listing agreement: Exclusive Right To Sell
    • Ownership: Fee Simple
    • Road surface type: Black Top, Paved

    Price history

    DateEventPrice
    7/31/2025Sold$324,000-1.8%$353/sqft
    Source: Bright MLS #MDPG2134466 Report a problem
    6/21/2025Pending sale$329,900$359/sqft
    Source: Bright MLS #MDPG2134466 Report a problem
    5/5/2025Price change$329,900-5.5%$359/sqft
    Source: Bright MLS #MDPG2134466 Report a problem
    4/23/2025Listed for sale$349,000$380/sqft
    Source: Bright MLS #MDPG2134466 Report a problem
    4/21/2025Contingent$349,000$380/sqft
    Source: Bright MLS #MDPG2134466 Report a problem
    4/21/2025Listed for sale$349,000$380/sqft
    Source: Bright MLS #MDPG2134466 Report a problem
    3/16/2025Listing removed$349,000$380/sqft
    Source: Bright MLS #MDPG2134466 Report a problem
    12/8/2024Listed for sale$349,000$380/sqft
    Source: Bright MLS #MDPG2134466 Report a problem
    12/3/2024Listing removed--
    Source: Owner Report a problem
    11/15/2024Listed for sale$349,000+235.6%$380/sqft
    Source: Owner Report a problem
    7/24/2012Listing removed$1,500$2/sqft
    Source: W F Chesley Real Estate #PG7850686 Report a problem
    6/1/2012Sold$104,000-3.7%$113/sqft
    Source: Public Record Report a problem
    5/27/2012Listed for rent$1,500$2/sqft
    Source: W F Chesley Real Estate #PG7850686 Report a problem
    2/3/2012Sold$108,000+13.7%$118/sqft
    Source: Public Record Report a problem
    8/24/2001Sold$95,000$103/sqft
    Source: Public Record Report a problem

    Public tax history

    YearProperty taxesTax assessment
    2025$3,833 +33%$222,300 +6.6%
    2024$2,882 +7.5%$208,567 +7%
    2023$2,681 +8.4%$194,833 +7.6%
    2022$2,474 +5.3%$181,100 +4.9%
    2021$2,348 +5.4%$172,667 +5.1%
    2020$2,227 +1.1%$164,233 +6.8%
    2019$2,202 $153,800
    2018-- $153,800 +1.3%
    2017$2,256 -6.3%$151,800 +1.3%
    2016$2,408 $149,800 +7.1%
    2015$2,408 $139,867 +7.6%
    2014$2,408 $129,933 +8.3%
    2013-- $120,000
    2012-- $120,000 -17.9%
    2011-- $146,100 -35.9%
    2010-- $227,830 +17%
    2009-- $194,762 +20.4%
    2008-- $161,696 +25.7%
    2007-- $128,630 +11.6%
    2006-- $115,300 +13.1%
    2005-- $101,970 +15%
    2004-- $88,640
    2003-- $88,640 +0.3%
    2002-- $88,392 +0.6%
    2001-- $87,900
    Find assessor info on the county website

    Neighborhood: 20715

    Nearby schools

    GreatSchools rating
    Schools provided by the listing agent
    • Middle: Benjamin Tasker
    • High: Bowie
    • District: Prince George's County Public Schools

    Source: Bright MLS. This data may not be complete. We recommend contacting the local school district to confirm school assignments for this home.

    Get a cash offer in 3 minutes
    Find out how much your home could sell for in as little as 3 minutes with a no-obligation cash offer.
    Estimated market value
    $326,400
    Get a cash offer in 3 minutes
    Find out how much your home could sell for in as little as 3 minutes with a no-obligation cash offer.
    Estimated market value
    $326,400