Beautiful, well kept Saint Aubyn home in Meridian Ranch. The master bedroom is inviting with plenty of space, a 5 piece master bath and a double sided fireplace to add to your bath experience as well as a walk in closet. There is another bedroom on the main level as well as a full bath. The kitchen offer granite countertops, a gas range/oven and a decent sized pantry. Off the kitchen is a cute dining nook with walk-out access to the back deck. The kitchen also offers stainless appliances with the refrigerator and dishwasher less than two years old. The spacious family room is perfect for entertaining with plenty of wall space for that 4k TV as well as a corner fireplace to add to the ambience. The builder finished basement offers a MASSIVE second family room and a nicely appointed wet bar for that second area of entertaining. The wet bar offer beautiful cabinets and a wine/spirits holder. Perfect space to allow for a home theater as well as a pool table. There are two additional bedrooms in the basement with another FULL BATH. The owners upgraded to a flow-thru humidifier system. Central air. The owners also had the garage floor epoxied to protect the concrete slabs from moisture/oil. The garage doors are newer and insulated with a lifetime garage spring and the attic above the garage was insulated as well. This home has been well maintained and will be a great next home for your family.
Sold for $575,000
$575,000
12755 Mount Oxford Pl, Peyton, CO 80831
4beds
3,532sqft
Single Family Residence
Built in 2013
7,801 Square Feet Lot
$577,200 Zestimate®
$163/sqft
$2,839 Estimated rent
Home value
$577,200
$548,000 - $606,000
$2,839/mo
Zestimate® history
Owner options
List your home for rent
$2,839/mo
Rent Zestimate®
Find your next renter with Zillow Rental Manager. Plus, with online applications, you can quickly screen prospective tenants – for free.
$2,839/mo
Rent Zestimate®
Refinance and save
$3,397/mo
Est. payment
Refinancing to a lower rate could help reduce your monthly payments and save thousands over the life of the loan.
$3,397/mo
Est. payment
Explore your selling options
Work with a Zillow partner agent
Leverage their expertise and Zillow's premium Showcase listings to get your home seen by more buyers.
Get startedList with your own agent
Get your home in front of millions of buyers by listing it on Zillow.
Learn how to do itSell it yourself
Take full control of how buyers see your home on Zillow by listing For Sale by Owner (FSBO).
List your homeWhat's special
Garage floor epoxiedGarage doorsDouble sided fireplaceCorner fireplaceCute dining nookBuilder finished basementHome theater
Zillow last checked:
Listing updated:
Listed by:
Robert VanDerbur 719-650-9885,
Coldwell Banker Realty
Bought with:
Clinton Jordan
Keller Williams Freedom Realty
Source: elevateMLS,MLS#: 9666877
Facts & features
Interior
Bedrooms & bathrooms
- Bedrooms: 4
- Bathrooms: 3
- Full bathrooms: 3
Basement
- Area: 1766
Heating
- Forced Air, Natural Gas
Cooling
- Central Air
Appliances
- Included: Dishwasher, Gas in Kitchen, Exhaust Fan, Microwave, Refrigerator, Self Cleaning Oven, Humidifier
- Laundry: Electric Hook-up, Main Level
Features
- 6-Panel Doors, 9Ft + Ceilings, Great Room, Vaulted Ceiling(s), Breakfast Bar, High Speed Internet, Pantry, Wet Bar
- Flooring: Carpet, Ceramic Tile, Wood
- Windows: Window Coverings
- Basement: Full,Partially Finished
- Number of fireplaces: 1
- Fireplace features: Gas, One
Interior area
- Total structure area: 3,532
- Total interior livable area: 3,532 sqft
- Finished area above ground: 1,766
- Finished area below ground: 1,766
Property
Parking
- Total spaces: 3
- Parking features: Attached, Even with Main Level, Garage Door Opener, Concrete Driveway
- Attached garage spaces: 3
Features
- Patio & porch: Composite
- Exterior features: Auto Sprinkler System
- Fencing: Back Yard
Lot
- Size: 7,801 Square Feet
- Features: Level, Near Schools, HOA Required $, Landscaped
Details
- Parcel number: 4219409008
Construction
Type & style
- Home type: SingleFamily
- Architectural style: Ranch
- Property subtype: Single Family Residence
Materials
- Stucco
- Roof: Composite Shingle
Condition
- Existing Home
- New construction: No
- Year built: 2013
Details
- Builder name: Saint Aubyn Homes
Utilities & green energy
- Water: Assoc/Distr
- Utilities for property: Natural Gas Connected, Phone Available
Green energy
- Indoor air quality: Radon System
Community & HOA
Community
- Features: Community Center, Fitness Center, Golf
HOA
- Services included: Covenant Enforcement
- HOA fee: $110 annually
Location
- Region: Peyton
Financial & listing details
- Price per square foot: $163/sqft
- Tax assessed value: $601,343
- Annual tax amount: $2,890
- Date on market: 8/11/2023
- Listing terms: Cash,Conventional,FHA,VA Loan
Price history
| Date | Event | Price |
|---|---|---|
| 8/9/2023 | Sold | $575,000$163/sqft |
Source:  elevateMLS #9666877 Report a problem elevateMLS #9666877 Report a problem | ||
| 7/11/2023 | Contingent | $575,000$163/sqft |
Source: elevateMLS #9666877 Report a problem | ||
| 6/12/2023 | Listed for sale | $575,000+25%$163/sqft |
Source: elevateMLS #9666877 Report a problem | ||
| 8/13/2020 | Sold | $460,000+1.1%$130/sqft |
Source: Public Record Report a problem | ||
| 6/22/2020 | Listed for sale | $455,000+41.5%$129/sqft |
Source: Meridian Real Estate Solutions #4514250 Report a problem | ||
| 1/3/2014 | Sold | $321,600$91/sqft |
Source: Public Record Report a problem | ||
Public tax history
| Year | Property taxes | Tax assessment |
|---|---|---|
| 2024 | $3,617 +25.1% | $40,290 |
| 2023 | $2,891 -3.5% | $40,290 +40.7% |
| 2022 | $2,997 | $28,640 -2.8% |
| 2021 | -- | $29,470 +9.2% |
| 2020 | $2,959 +0.6% | $26,980 |
| 2019 | $2,942 +20% | $26,980 +14.7% |
| 2018 | $2,451 -5.4% | $23,520 |
| 2017 | $2,591 +5.7% | $23,520 -6.3% |
| 2016 | $2,451 -4% | $25,090 |
| 2015 | $2,553 +1.7% | $25,090 +3% |
| 2014 | $2,511 | $24,360 |
| 2013 | -- | -- |
Find assessor info on the county website
Neighborhood: 80831
Nearby homes
- $479,9005 bd3 ba1.4k sqft12751 Mount Oxford Pl, Peyton, CO 80831Off Market
- $482,1005 bd1 ba3.7k sqft12759 Mount Oxford Pl, Peyton, CO 80831Off Market

- $585,0004 bd4 ba3.4k sqft12747 Mount Oxford Pl, Peyton, CO 80831Sold
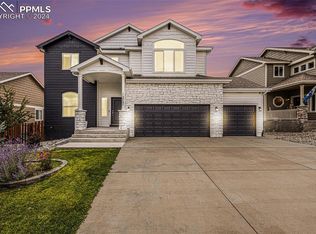
- $640,7007 bd4 ba4.3k sqft12763 Mount Oxford Pl, Peyton, CO 80831Off Market

- $645,2005 bd4 ba4.5k sqft12750 Mount Harvard Dr, Peyton, CO 80831Off Market
- $425,2895 bd3 ba1.8k sqft12754 Mount Harvard Dr, Peyton, CO 80831Off Market
- $629,0004 bd3 ba3.5k sqft12752 Mount Oxford Pl, Peyton, CO 80831For Sale
- $567,9005 bd4 ba3.3k sqft12760 Mount Oxford Pl, Peyton, CO 80831Off Market
Nearby schools
GreatSchools rating
- 5/10Meridian Ranch International SchoolGrades: PK-5Distance: 0.2 mi
- 5/10Falcon Middle SchoolGrades: 6-8Distance: 1.8 mi
- 5/10Falcon High SchoolGrades: 9-12Distance: 0.8 mi
Schools provided by the listing agent
- High: Falcon
- District: Falcon-49
Source: elevateMLS. This data may not be complete. We recommend contacting the local school district to confirm school assignments for this home.
Get a cash offer in 3 minutes
Find out how much your home could sell for in as little as 3 minutes with a no-obligation cash offer.
Estimated market value
$577,200
Get a cash offer in 3 minutes
Find out how much your home could sell for in as little as 3 minutes with a no-obligation cash offer.
Estimated market value
$577,200
- Colorado
- El Paso County
- Peyton
- 80831
- 12755 Mount Oxford Pl
Nearby cities
Nearby zip codes
Other Peyton Topics
