Skip main navigation
Off market
  • Tax assessed value
    $147,600

    12755 S Marina Village Dr #60, Traverse City, MI 49684

    --beds
    0baths
    435Square Feet
    VacantLand
    Built in ----
    435 Square Feet Lot
    $-- Zestimate®
    $--/sqft
    $1,523 Estimated rent

    Home value

    Not available

    Estimated sales range

    Not available

    $1,523/mo

    Zestimate® history
    Loading
    Loading...

    Owner options

    List your home for rent

    $1,523/mo

    Rent Zestimate®

    Find your next renter with Zillow Rental Manager. Plus, with online applications, you can quickly screen prospective tenants – for free.

    Learn more

    $1,523/mo

    Rent Zestimate®

    Refinance and save

    $925/mo

    Est. payment

    Refinancing to a lower rate could help reduce your monthly payments and save thousands over the life of the loan.

    See today's rates

    $925/mo

    Est. payment

    Explore your selling options

    Work with a Zillow partner agent

    Leverage their expertise and Zillow's premium Showcase listings to get your home seen by more buyers.

    Get started

    List with your own agent

    Get your home in front of millions of buyers by listing it on Zillow.

    Learn how to do it

    Sell it yourself

    Take full control of how buyers see your home on Zillow by listing For Sale by Owner (FSBO).

    List your home

    What's special

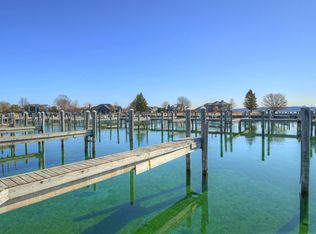
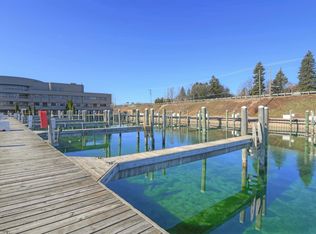
    30 ft. BOAT SLIP #60 (previously berthed 36 ft. boat) at Harbor West on Traverse City's West Bay. Harbor West Yacht Club membership includes use of; lounge, WIFI, laundry, bathrooms and kitchen. Also, owners have use of the picnic tables, grills, gas dock & pump-out. Dockside slip hook-up includes electric & water. Adjacent to Center Point & Elmwood Township Park. West-End Tavern sits just above boaters lounge with outdoor tables overlooking the marina and West Bay. • Power & Water hook ups • Gas dock & pump out • Use of boaters lounge / WIFI • Use of outdoor patio/grills • Ample carts available for hauling gear • Kitchen & Laundry facilities • Large Bathrooms with Showers • Ample Parking • Multiple Bar & Restaurants within walking distance • Close to public park with beach & Traverse City • Annual Yacht Club social functions • Slip can be rented out annually

    This property is not currently displayed as for sale or rent on Zillow. This may be different from what's on other websites or public sources.

    Facts & features

    Interior

    Bedrooms & bathrooms
    • Bathrooms: 0

    Property

    Lot
    • Size: 435 Square Feet
    Details
    • Parcel number: 00476506000

    Community & HOA

    Location
    • Region: Traverse City

    Financial & listing details

    • Tax assessed value: $147,600
    • Annual tax amount: $2,623

    Price history

    DateEventPrice
    6/7/2021Listing removed--
    Source: Owner Report a problem
    3/9/2021Pending sale$79,000
    Source: Owner Report a problem
    3/2/2021Listed for sale$79,000+126.4%
    Source: Owner Report a problem
    6/25/2017Listing removed$34,900
    Source: Coldwell Banker Schmidt, Realtors #1832359 Report a problem
    6/24/2017Listed for sale$34,900-41.8%
    Source: Coldwell Banker Schmidt, Realtors #1832359 Report a problem
    5/17/2004Sold$60,000
    Source: Agent Provided Report a problem

    Public tax history

    YearProperty taxesTax assessment
    2025$2,623 +112.4%$73,800 +7.9%
    2024$1,235 +4.9%$68,400 +52%
    2023$1,177 +74.9%$45,000 +47.1%
    2022$673 +1%$30,600 +30.8%
    2021$666 +16.4%$23,400 +30%
    2020$572 $18,000
    2019-- $18,000
    2018-- $18,000
    2017-- $18,000 +11.1%
    2016-- $16,200
    2015-- $16,200
    2014-- $16,200 -18.2%
    2013-- $19,800
    2012-- $19,800 +26.1%
    2011-- $15,700 -24.9%
    2010-- $20,900
    Find assessor info on the county website

    Neighborhood: Greilickville

    Nearby schools

    GreatSchools rating
    Schools provided by the listing agent
    • District: Traverse City Area Public School

    Source: The MLS. This data may not be complete. We recommend contacting the local school district to confirm school assignments for this home.