Welcome to this stunning 3-bedroom, 2.5-bathroom townhouse-style condo in the heart of Beaverton. The open and bright main floor features beautiful laminate floors that flow seamlessly through the living room with modern electric fireplace, dining area, and kitchen, creating an inviting space for entertaining and everyday living. Upstairs, you’ll find all three bedrooms, including the spacious Primary suite with a walk-in closet and an en-suite bathroom, along with a convenient laundry room. Step outside to a beautifully landscaped backyard with a covered patio, raised garden beds, and a serene tree-lined backdrop, offering privacy and tranquility. Keep cool with the central air conditioning. All appliances are included. Conveniently located to the neighborhood park, Progress Ridge, HWY 217, I-5, Washington Square, Nike, and a variety of parks, restaurants, and shops—this home offers both comfort and convenience.
Sold
$372,500
12755 SW Night Heron Ln Unit 103, Beaverton, OR 97007
3beds
1,273sqft
Residential, Condominium, Townhouse
Built in 2005
-- sqft lot
$366,800 Zestimate®
$293/sqft
$2,361 Estimated rent
Home value
$366,800
$348,000 - $385,000
$2,361/mo
Zestimate® history
Owner options
List your home for rent
$2,361/mo
Rent Zestimate®
Find your next renter with Zillow Rental Manager. Plus, with online applications, you can quickly screen prospective tenants – for free.
$2,361/mo
Rent Zestimate®
Refinance and save
$2,644/mo
Est. payment
Refinancing to a lower rate could help reduce your monthly payments and save thousands over the life of the loan.
$2,644/mo
Est. payment
Explore your selling options
Work with a Zillow partner agent
Leverage their expertise and Zillow's premium Showcase listings to get your home seen by more buyers.
Get startedList with your own agent
Get your home in front of millions of buyers by listing it on Zillow.
Learn how to do itSell it yourself
Take full control of how buyers see your home on Zillow by listing For Sale by Owner (FSBO).
List your homeWhat's special
Zillow last checked:
Listing updated:
Listed by:
Andrew Finkle 971-404-5566,
eXp Realty, LLC,
Paul Sheffield 503-929-0495,
eXp Realty, LLC
Bought with:
Lara James, 201205088
Keller Williams Realty Portland Premiere
Source: RMLS (OR),MLS#: 24246867
Facts & features
Interior
Bedrooms & bathrooms
- Bedrooms: 3
- Bathrooms: 3
- Full bathrooms: 2
- Partial bathrooms: 1
- Main level bathrooms: 1
Rooms
- Room types: Laundry, Bedroom 2, Bedroom 3, Dining Room, Family Room, Kitchen, Living Room, Primary Bedroom
Primary bedroom
- Features: Bathroom, Walkin Closet, Wallto Wall Carpet
- Level: Upper
- Area: 182
- Dimensions: 14 x 13
Bedroom 2
- Features: Closet, Wallto Wall Carpet
- Level: Upper
- Area: 108
- Dimensions: 12 x 9
Bedroom 3
- Features: Closet, Wallto Wall Carpet
- Level: Upper
- Area: 99
- Dimensions: 11 x 9
Dining room
- Features: Sliding Doors, Vinyl Floor
- Level: Main
- Area: 110
- Dimensions: 10 x 11
Kitchen
- Features: Dishwasher, Microwave, Free Standing Range, Vinyl Floor
- Level: Main
- Area: 99
- Width: 9
Living room
- Features: Vinyl Floor
- Level: Main
- Area: 225
- Dimensions: 15 x 15
Heating
- Forced Air
Cooling
- Central Air
Appliances
- Included: Dishwasher, Free-Standing Range, Free-Standing Refrigerator, Microwave, Washer/Dryer, Gas Water Heater
- Laundry: Hookup Available, Laundry Room
Features
- Closet, Bathroom, Walk-In Closet(s), Tile
- Flooring: Vinyl, Wall to Wall Carpet
- Doors: Sliding Doors
- Windows: Vinyl Frames
- Number of fireplaces: 1
- Fireplace features: Electric
Interior area
- Total structure area: 1,273
- Total interior livable area: 1,273 sqft
Property
Parking
- Total spaces: 1
- Parking features: Driveway, Condo Garage (Attached), Attached
- Attached garage spaces: 1
- Has uncovered spaces: Yes
Features
- Stories: 2
- Patio & porch: Patio
- Exterior features: Yard
- Fencing: Fenced
Lot
- Features: Level
Details
- Parcel number: R2134425
Construction
Type & style
- Home type: Townhouse
- Property subtype: Residential, Condominium, Townhouse
Materials
- Vinyl Siding
- Roof: Composition
Condition
- Resale
- New construction: No
- Year built: 2005
Utilities & green energy
- Gas: Gas
- Sewer: Public Sewer
- Water: Public
Community & HOA
HOA
- Has HOA: Yes
- Amenities included: Commons, Exterior Maintenance, Management
- HOA fee: $372 monthly
Location
- Region: Beaverton
Financial & listing details
- Price per square foot: $293/sqft
- Tax assessed value: $370,770
- Annual tax amount: $4,446
- Date on market: 10/3/2024
- Cumulative days on market: 16 days
- Listing terms: Cash,Conventional
- Road surface type: Paved
Price history
| Date | Event | Price |
|---|---|---|
| 1/18/2025 | Listing removed | $2,350$2/sqft |
Source: Zillow Rentals Report a problem | ||
| 1/9/2025 | Listed for rent | $2,350$2/sqft |
Source: Zillow Rentals Report a problem | ||
| 12/5/2024 | Sold | $372,500-2.6%$293/sqft |
Source:  RMLS (OR) #24246867 Report a problem RMLS (OR) #24246867 Report a problem | ||
| 10/21/2024 | Pending sale | $382,500$300/sqft |
Source: RMLS (OR) #24246867 Report a problem | ||
| 10/3/2024 | Listed for sale | $382,500+109.6%$300/sqft |
Source: RMLS (OR) #24246867 Report a problem | ||
| 8/28/2013 | Sold | $182,500$143/sqft |
Source: RMLS (OR) #13056257 Report a problem | ||
| 7/19/2013 | Listed for sale | $182,500-8.6%$143/sqft |
Source: RE/MAX EQUITY GROUP-SUNSET CORRIDOR #13056257 Report a problem | ||
| 11/30/2005 | Sold | $199,714$157/sqft |
Source: Public Record Report a problem | ||
Public tax history
| Year | Property taxes | Tax assessment |
|---|---|---|
| 2025 | $4,904 +4.1% | $223,240 +3% |
| 2024 | $4,710 +5.9% | $216,740 +3% |
| 2023 | $4,447 +4.5% | $210,430 +3% |
| 2022 | $4,256 +3.6% | $204,310 |
| 2021 | $4,107 +3.1% | -- |
| 2020 | $3,983 +3.3% | $192,590 +3% |
| 2019 | $3,857 +3.3% | $186,990 |
| 2018 | $3,734 | $186,990 +6.1% |
| 2017 | $3,734 +7.6% | $176,270 +3% |
| 2016 | $3,469 | $171,140 +3% |
| 2015 | $3,469 +4.4% | $166,160 +3% |
| 2014 | $3,322 +7.9% | $161,330 +3% |
| 2013 | $3,078 +7% | $156,640 +3% |
| 2012 | $2,877 +3.2% | $152,080 -16.8% |
| 2011 | $2,788 +2.6% | $182,820 -4.6% |
| 2010 | $2,717 +2.3% | $191,670 -7.2% |
| 2009 | $2,654 +8.3% | $206,470 -13.6% |
| 2008 | $2,452 +1% | $238,880 +8.2% |
| 2007 | $2,427 +10.1% | $220,830 -0.8% |
| 2006 | $2,204 -0.5% | $222,710 +34.5% |
| 2005 | $2,215 | $165,600 |
Find assessor info on the county website
Neighborhood: Neighbors Southwest
Nearby homes
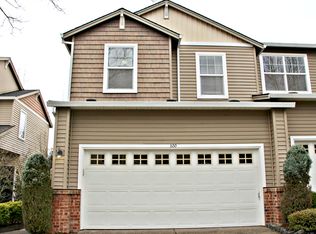
- $395,1003 bd2 ba1.5k sqft12755 SW Night Heron Ln UNIT 100, Beaverton, OR 97007Off Market
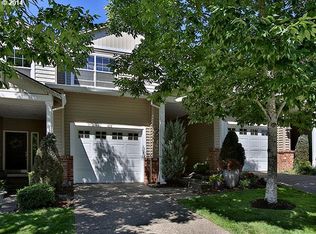
- $400,2003 bd3 ba1.2k sqft12755 SW Night Heron Ln UNIT 102, Beaverton, OR 97007Off Market
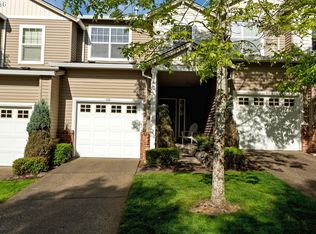
- $377,6003 bd3 ba1.3k sqft12755 SW Night Heron Ln UNIT 101, Beaverton, OR 97007Off Market
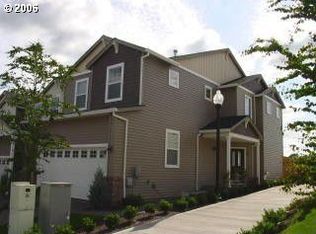
- $395,5003 bd2 ba1.5k sqft12755 SW Night Heron Ln #210E, Beaverton, OR 97007Off Market
- $---- bd-- ba-- sqft12755 SW Night Heron Ln UNIT 104, Beaverton, OR 97007Off Market
- $362,9003 bd3 ba1.6k sqft12805 SW Night Heron Ln UNIT 103, Beaverton, OR 97007Off Market
- $353,0003 bd3 ba1.2k sqft12805 SW Night Heron Ln #209C, Beaverton, OR 97007Sold
- $411,3003 bd3 ba1.5k sqft12805 SW Night Heron Ln UNIT 104, Beaverton, OR 97007Off Market
Nearby schools
GreatSchools rating
- 10/10Scholls Heights Elementary SchoolGrades: K-5Distance: 0.2 mi
- 5/10Conestoga Middle SchoolGrades: 6-8Distance: 2.4 mi
- 8/10Mountainside High SchoolGrades: 9-12Distance: 0.5 mi
Schools provided by the listing agent
- Elementary: Scholls Hts
- Middle: Conestoga
- High: Mountainside
Source: RMLS (OR). This data may not be complete. We recommend contacting the local school district to confirm school assignments for this home.
Get a cash offer in 3 minutes
Find out how much your home could sell for in as little as 3 minutes with a no-obligation cash offer.
Estimated market value
$366,800
Get a cash offer in 3 minutes
Find out how much your home could sell for in as little as 3 minutes with a no-obligation cash offer.
Estimated market value
$366,800
- Oregon
- Washington County
- Beaverton
- 97007
- Neighbors Southwest
- 12755 SW Night Heron Ln Unit 103
Nearby cities
Nearby neighborhoods
Nearby zip codes
Other Beaverton Topics
