Welcome to this beautiful, meticulously maintained 1,734 sq.ft. home with 4 bedrooms, 2 1/2 bath, 1 car garage with storage area in Midlothian. It offers maintenance free vinyl siding, paved driveway, paver walkway, country front porch, wonderfully manicured yard, back yard with a great deck, picket fence, storage shed and play area. Foyer with hardwood floor, crown molding, coat closet, opening to living and dining room. Dining room with hardwood floors, crown molding, wainscotting, chair rail and a chandelier. Living room has carpeting, floor to ceiling built-in book cases surrounding the fireplace with mantle and dental molding, ceiling fan with light fixtures, french door to back deck and tons of natural light. Open flow to the kitchen with a breakfast area, gorgeous plank tiled floors, granite counter, marble tile backsplash, recessed lights, eat at island with pendant lights, stainless steel appliances, pantry and direct access from garage. Half bath on first floor for guest. Primary room has crown molding, carpeting, ceiling fan w/lights, nice sized walk in closet and ensuite! Ensuite with double sink vanity, tiled floor, and walk in shower. Second bedroom with carpet, ceiling fan with light and a single door good sized closet. Third bedroom with carpet, crown molding, ceiling fan with light and single door closet. Hall bath with tiled floor, single vanity, tub/tub shower. Linen closet in hall. Second floor laundry closet for full sized units, light fixture and shelf. A large forth bedroom with carpeting, ceiling fan with light, and double door closet. There is so much to love about this home! Book your showing today for this move in ready home. (Porch swing does not convey)
Sold for $400,000
Zillow last checked:
Listing updated:
Bought with:
Lance Gordon, 0225269227
Long & Foster REALTORS
Source: CVRMLS,MLS#: 2412255 Originating MLS: Central Virginia Regional MLS
Originating MLS: Central Virginia Regional MLSPrice history
| Date | Event | Price |
|---|---|---|
| 6/13/2024 | Sold | $400,000+9.6%$231/sqft |
Source:  CVRMLS #2412255 Report a problem CVRMLS #2412255 Report a problem | ||
| 5/21/2024 | Pending sale | $365,000$210/sqft |
Source: CVRMLS #2412255 Report a problem | ||
| 5/14/2024 | Listed for sale | $365,000+72.2%$210/sqft |
Source:  Long & Foster Broker Feed #2412255 Report a problem Long & Foster Broker Feed #2412255 Report a problem | ||
| 1/8/2016 | Sold | $212,000-1.4%$122/sqft |
Source: CVRMLS #1530300 Report a problem | ||
| 11/6/2015 | Listed for sale | $215,000+2.4%$124/sqft |
Source: Keller Williams - Midlothian #1530300 Report a problem | ||
| 8/10/2015 | Listing removed | $210,000$121/sqft |
Source: Keller Williams - Midlothian #1522119 Report a problem | ||
| 8/8/2015 | Listed for sale | $210,000-5%$121/sqft |
Source: Keller Williams - Midlothian #1522119 Report a problem | ||
| 5/3/2010 | Sold | $221,000$127/sqft |
Source: Public Record Report a problem | ||
Nearby homes
- $441,0004 bd2 ba2.2k sqft12749 Summerhouse Ln, Midlothian, VA 23112Off Market
- $392,8004 bd2 ba1.9k sqft12761 Summerhouse Ln, Midlothian, VA 23112Off Market
- $413,1004 bd3 ba2k sqft12743 Summerhouse Ln, Midlothian, VA 23112Off Market
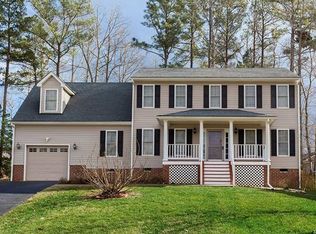
- $357,8003 bd3 ba1.4k sqft12767 Summerhouse Ln, Midlothian, VA 23112Off Market
Get a cash offer in 3 minutes
Find out how much your home could sell for in as little as 3 minutes with a no-obligation cash offer.
Estimated market value
$413,300
