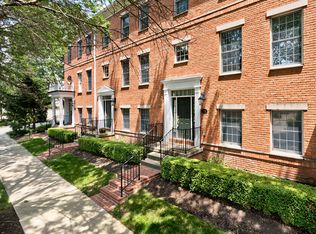
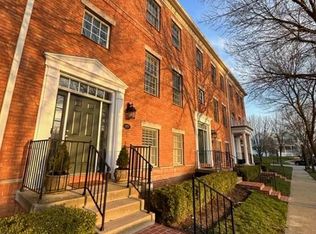
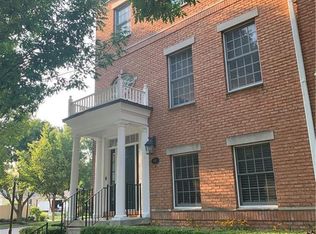
Beautifully renovated 4BR/3.5BA corner brownstone in the Village of WestClay with over $35K in thoughtful improvements in 2024. This move-in ready home is filled with windows and natural light, offering a flexible layout and modern updates throughout. The open main living area features a spacious great room with plenty of space for both living and dining, an updated powder bath, and a stunning kitchen with quartz countertops, new tile backsplash, updated faucet, and all-new stainless steel appliances. A cozy adjacent sitting area with gas fireplace and a balcony off the kitchen provide the perfect settings for everyday living and entertaining. The lower level includes a full bath and a versatile room with wide-plank wood laminate that can be used as a 4th bedroom, office, gym, or theatre, enhanced with surround sound, smart lighting, and built-in cabinetry. Upstairs, all bedrooms feature wide-plank waterproof wood-based laminate and new ceiling fans. The primary suite offers custom built-in drawers and organization, while the fully renovated spa bath includes dual vanities, Delta fixtures, glass shower doors, dual shower heads, and a smart exhaust fan. Additional baths have been stylishly updated, and recent mechanical upgrades ensure peace of mind. As a desirable corner unit, this home benefits from added windows, abundant natural light, and a common green space to the side that provides extra privacy. Additional highlights include an insulated garage door, updated lighting throughout, and low-maintenance living with HOA covering exterior and landscape care. Just steps from shops, dining, parks, pools, tennis, and fitness centers, this is a rare opportunity to own a move-in ready, fully updated brownstone in one of Carmel's most desirable communities.
Sold
$470,000
12755 Tradd St, Carmel, IN 46032
4beds
2,352sqft
Residential, Townhouse
Built in 2002
2,178 Square Feet Lot
$487,400 Zestimate®
$200/sqft
$3,341 Estimated rent
Home value
$487,400
$463,000 - $517,000
$3,341/mo
Zestimate® history
Owner options
List your home for rent
$3,341/mo
Rent Zestimate®
Find your next renter with Zillow Rental Manager. Plus, with online applications, you can quickly screen prospective tenants – for free.
$3,341/mo
Rent Zestimate®
Refinance and save
$3,458/mo
Est. payment
Refinancing to a lower rate could help reduce your monthly payments and save thousands over the life of the loan.
$3,458/mo
Est. payment
Explore your selling options
Work with a Zillow partner agent
Leverage their expertise and Zillow's premium Showcase listings to get your home seen by more buyers.
Get startedList with your own agent
Get your home in front of millions of buyers by listing it on Zillow.
Learn how to do itSell it yourself
Take full control of how buyers see your home on Zillow by listing For Sale by Owner (FSBO).
List your homeWhat's special
Modern updatesGas fireplaceCorner brownstoneSurround soundQuartz countertopsSmart lightingSpacious great room
Zillow last checked:
Listing updated:
Listing Provided by:
Michelle Armstrong 317-531-5046,
Encore Sotheby's International
Bought with:
Myrian Wiggins
Reid Properties LLC
Source: MIBOR as distributed by MLS GRID,MLS#: 22062267
Facts & features
Interior
Bedrooms & bathrooms
- Bedrooms: 4
- Bathrooms: 4
- Full bathrooms: 3
- 1/2 bathrooms: 1
- Main level bathrooms: 2
- Main level bedrooms: 1
Primary bedroom
- Level: Upper
- Area: 240 Square Feet
- Dimensions: 16x15
Bedroom 2
- Level: Upper
- Area: 143 Square Feet
- Dimensions: 11x13
Bedroom 3
- Level: Upper
- Area: 110 Square Feet
- Dimensions: 11x10
Bedroom 4
- Level: Main
- Area: 192 Square Feet
- Dimensions: 16x12
Dining room
- Level: Main
- Area: 168 Square Feet
- Dimensions: 14x12
Family room
- Level: Main
- Area: 182 Square Feet
- Dimensions: 13x14
Kitchen
- Level: Main
- Area: 144 Square Feet
- Dimensions: 12x12
Laundry
- Features: Tile-Ceramic
- Level: Main
- Area: 28 Square Feet
- Dimensions: 4x7
Library
- Level: Main
- Area: 165 Square Feet
- Dimensions: 11x15
Living room
- Level: Main
- Area: 180 Square Feet
- Dimensions: 15x12
Heating
- Forced Air, Natural Gas
Cooling
- Central Air
Appliances
- Included: Dishwasher, Disposal, Gas Water Heater, MicroHood, Gas Oven, Water Softener Owned
Features
- Attic Access, Vaulted Ceiling(s), Hardwood Floors, Walk-In Closet(s), Breakfast Bar, High Speed Internet, Kitchen Island, Wired for Sound
- Flooring: Hardwood
- Windows: Wood Work Painted
- Has basement: No
- Attic: Access Only
- Number of fireplaces: 1
- Fireplace features: Family Room, Gas Log
Interior area
- Total structure area: 2,352
- Total interior livable area: 2,352 sqft
Property
Parking
- Total spaces: 2
- Parking features: Attached
- Attached garage spaces: 2
Features
- Levels: Three Or More
Lot
- Size: 2,178 sqft
Details
- Parcel number: 290928028021000018
- Other equipment: Radon System
- Horse amenities: None
Construction
Type & style
- Home type: Townhouse
- Architectural style: Georgian
- Property subtype: Residential, Townhouse
- Attached to another structure: Yes
Materials
- Brick, Cement Siding
- Foundation: Slab
Condition
- New construction: No
- Year built: 2002
Utilities & green energy
- Water: Public
Community & neighborhood
Security
- Security features: Carbon Monoxide Detector(s), Security System
Location
- Region: Carmel
- Subdivision: The Village Of Westclay
HOA & financial
HOA
- Has HOA: Yes
- HOA fee: $551 monthly
- Amenities included: Pool
- Services included: Clubhouse, Exercise Room, Irrigation, Lawncare, Maintenance Structure, ParkPlayground, Snow Removal, Trash, Tennis Court(s)
Price history
| Date | Event | Price |
|---|---|---|
| 10/30/2025 | Sold | $470,000+4.5%$200/sqft |
Source:  MIBOR as distributed by MLS GRID #22062267 Report a problem MIBOR as distributed by MLS GRID #22062267 Report a problem | ||
| 10/6/2025 | Pending sale | $449,900$191/sqft |
Source: MIBOR as distributed by MLS GRID #22062267 Report a problem | ||
| 10/2/2025 | Listed for sale | $449,900+73%$191/sqft |
Source: MIBOR as distributed by MLS GRID #22062267 Report a problem | ||
| 5/19/2008 | Listing removed | $260,000$111/sqft |
Source: Homes & Land #2811874 Report a problem | ||
| 4/5/2008 | Listed for sale | $260,000$111/sqft |
Source: Homes & Land #2811874 Report a problem | ||
Public tax history
| Year | Property taxes | Tax assessment |
|---|---|---|
| 2025 | $4,180 +30.8% | $424,600 +10.9% |
| 2024 | $3,197 -10.9% | $382,800 +22.6% |
| 2023 | $3,589 -35.4% | $312,300 -1.3% |
| 2022 | $5,558 +9.8% | $316,500 +18% |
| 2021 | $5,062 -2.6% | $268,200 +9.8% |
| 2020 | $5,195 +116.8% | $244,200 -3.4% |
| 2019 | $2,397 -47.5% | $252,800 +13.1% |
| 2018 | $4,569 +1.8% | $223,500 |
| 2017 | $4,487 +1.8% | $223,500 +2.9% |
| 2016 | $4,408 +10% | $217,300 +6.1% |
| 2014 | $4,008 +1.1% | $204,800 +3.6% |
| 2013 | $3,962 +86.7% | $197,600 -4.2% |
| 2012 | $2,122 +9.3% | $206,200 +2% |
| 2011 | $1,941 -4.4% | $202,200 |
| 2010 | $2,030 -8.3% | $202,200 -18.8% |
| 2009 | $2,213 -5.3% | $248,900 |
| 2007 | $2,337 -19.4% | $248,900 -3.6% |
| 2006 | $2,899 | $258,300 +53.5% |
| 2005 | -- | $168,300 |
Find assessor info on the county website
Neighborhood: 46032

Nearby schools
GreatSchools rating
- 10/10Clay Center Elementary SchoolGrades: PK-5Distance: 1.4 mi
- 10/10Creekside Middle SchoolGrades: 6-8Distance: 1.1 mi
- 10/10Carmel High SchoolGrades: 9-12Distance: 4.3 mi
Schools provided by the listing agent
- Middle: Creekside Middle School
- High: Carmel High School
Source: MIBOR as distributed by MLS GRID. This data may not be complete. We recommend contacting the local school district to confirm school assignments for this home.
Get a cash offer in 3 minutes
Find out how much your home could sell for in as little as 3 minutes with a no-obligation cash offer.
Estimated market value
$487,400
Get a cash offer in 3 minutes
Find out how much your home could sell for in as little as 3 minutes with a no-obligation cash offer.
Estimated market value
$487,400
- Indiana
- Hamilton County
- Carmel
- 46032
- 12755 Tradd St
Nearby cities
Nearby neighborhoods
Nearby zip codes
Other Carmel Topics
