Skip main navigation
For sale
  • Listed by: Onyx Homes • Michael Sevigny • Contact: 818-335-1930
    $670,000

    12756 Ascot Dr, Garden Grove, CA 92840

    3beds
    1,200sqft
    : 
    $4,611/mo
    Get pre-qualified
    Townhouse
    Built in 1965
    1,557 Square Feet Lot
    $678,000 Zestimate®
    $558/sqft
    $285/mo HOA

    What's special

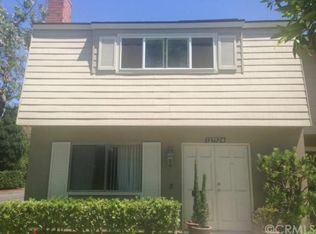
    The same owners have lovingly cared for this beautiful townhome for more than 20 years, and now it is ready for its next chapter. Pride of ownership is evident throughout, making this a rare opportunity in a quiet, beautifully maintained community. The home features 3 bedrooms, 2.5 bathrooms, plus a versatile main level bonus room creating endless possibilities as a guest room, home office, den, fitness room or playroom. One of the home’s most desirable features is the private patio that connects directly to the attached two car garage, creating a peaceful outdoor space and convenient private access into the home. Recent improvements include a new HVAC system and a new garage door. The exterior of the home and the entire community have also been freshly painted, reflecting the exceptional care taken throughout the neighborhood. Residents enjoy a sparkling pool, spa, clubhouse, fenced play area, and beautifully maintained grounds, all supported by a low HOA known for its meticulous upkeep. Located within walking distance to grocery stores, shopping, restaurants, and everyday conveniences, this home is also just minutes from Orange, Anaheim, Christ Cathedral, Disneyland, and major freeways, making it an ideal location for both work and play. If you’ve been looking for a home that has been truly cared for in a welcoming community, this is one you won’t want to miss.
    3 days
    |
    411
    |
    27
    |

    Zillow last checked:

    Listing updated:

    Listed by:

    Michael Sevigny DRE #02197786 818-335-1930,

    Onyx Homes

    Source: CRMLS,MLS#: OC26170467MLS LogoOriginating MLS: California Regional MLS

      Facts & features

      Interior

      Bedrooms & bathrooms
      • Bedrooms: 3
      • Bathrooms: 3
      • Full bathrooms: 2
      • 1/2 bathrooms: 1
      • Main level bathrooms: 1
      Rooms
      • Room types: Bonus Room, Bedroom, Den, Laundry, Office
      Bedroom
      • Features: All Bedrooms Up
      Bathroom
      • Features: Bathroom Exhaust Fan, Remodeled, Separate Shower, Walk-In Shower
      Heating
      • Central, Fireplace(s)
      Cooling
      • Central Air
      Appliances
      • Laundry: Washer Hookup, Gas Dryer Hookup, Inside, Outside
      Features
      • All Bedrooms Up
      • Flooring: Laminate
      • Has fireplace: Yes
      • Fireplace features: Family Room
      • Common walls with other units/homes: 2+ Common Walls
      Interior area
      • Total interior livable area: 1,200 sqft

      Property

      Parking
      • Total spaces: 2
      • Parking features: Direct Access, Door-Single, Garage, Garage Door Opener, Garage Faces Rear
      • Attached garage spaces: 2
      Features
      • Levels: Two
      • Stories: 2
      • Entry location: First Floor
      • Patio & porch: Front Porch, Patio
      • Pool features: Community, Association
      • Has view: Yes
      • View description: None
      Lot
      • Size: 1,557 Square Feet
      Details
      • Parcel number: 23307206
      • Special conditions: Standard

      Construction

      Type & style
      • Home type: Townhouse
      • Property subtype: Townhouse
      • Attached to another structure: Yes
      Condition
      • New construction: No
      • Year built: 1965

      Utilities & green energy

      • Sewer: Public Sewer
      • Water: Public
      • Utilities for property: Cable Connected, Electricity Connected, Natural Gas Connected, Phone Connected, Sewer Connected

      Community & HOA

      Community
      • Features: Curbs, Street Lights, Pool
      • Subdivision: Garden Park (Garp)
      HOA
      • Has HOA: Yes
      • Amenities included: Clubhouse, Meeting Room, Barbecue, Picnic Area, Playground, Pool, Spa/Hot Tub
      • HOA fee: $285 monthly
      • HOA name: Garden Valley
      • HOA phone: 714-750-1383
      Location
      • Region: Garden Grove

      Financial & listing details

      • Price per square foot: $558/sqft
      • Tax assessed value: $233,046
      • Annual tax amount: $3,146
      • Date on market: 8/7/2026
      • Cumulative days on market: 4 days
      • Listing terms: Cash,Cash to New Loan,Conventional,Cal Vet Loan,FHA

        Estimated market value

        $678,000

        $644,000 - $712,000

        $4,490/mo

        Price history

        DateEventPrice
        8/7/2026Listed for sale$670,000+605.3%$558/sqft
        Source: CRMLS #OC26170467 Report a problem
        11/19/1996Sold$95,000$79/sqft
        Source: Public Record Report a problem

        Public tax history

        YearProperty taxesTax assessment
        2025$3,146 +2.6%$233,046 +2%
        2024$3,066 +2%$228,477 +2%
        2023$3,006 +2.4%$223,998 +2%
        2022$2,936 +1.4%$219,606 +2%
        2021$2,895 +1.2%$215,300 +1%
        2020$2,860 $213,093 +2%
        2019$2,860 +1.3%$208,915 +2%
        2018$2,822 +3.6%$204,819 +2%
        2017$2,724 $200,803 +2%
        2016$2,724 +5%$196,866 +1.5%
        2015$2,594 +3.8%$193,909 +2%
        2014$2,499 $190,111 +0.5%
        2013-- $189,252 +2%
        2012-- $185,542 +2%
        2011-- $181,904 +0.8%
        2010-- $180,545 -0.2%
        2009-- $180,975 +2%
        2008-- $177,427 +2%
        2007-- $173,949 +2%
        2006-- $170,539 +2%
        2005-- $167,196 +2%
        2004-- $163,918 +53.4%
        2003-- $106,828 +2%
        2002-- $104,734 +2%
        2001$1,111 +2%$102,681 +2%
        2000$1,090 $100,668
        Find assessor info on the county website

        Monthly payment

        Est. payment

        Payment breakdown

        Explore the cost of this home by adjusting the details. Changes won't be saved.
        All calculations are estimates and provided by Zillow, Inc. for informational purposes only. Actual amounts may vary.
        HOA fees may include property taxes on listings classified as Co-Ops. Contact the listing agent and/or owner for fee details.
        Mortgage interest rates are dependent on a number of factors, including credit score, down payment, and repayment length. Interest rate data provided by Zillow Group Marketplace, Inc. as of 1/1/1970 from various mortgage lenders with which we have lead or other similar arrangements; the Estimated Payment is an average of those rates.
        See how much you could borrow to make a competitive offer.

        Climate risks

        Neighborhood: Anaheim Resort

        Getting around

        81 / 100
        Very Walkable
        100 / 100
        Rider's Paradise
        70 / 100
        Very Bikeable

        Nearby schools

        GreatSchools rating
        Schools provided by the listing agent
        • Elementary: Earl Warren
        • Middle: Walton
        • High: Garden Grove

        Source: CRMLS. This data may not be complete. We recommend contacting the local school district to confirm school assignments for this home.

        A local agent can set up tours, give advice and negotiate with sellers.

        Browse local experts

        Similar homes

            • Local buyer's agents are ready to help