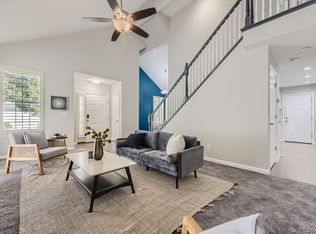
Welcome to this beautifully updated townhouse in the heart of Danbury Park. This spacious two-bedroom, three-bathroom home offers an open floor plan filled with natural light, vaulted ceilings, and a warm, inviting atmosphere. The main level features a thoughtfully designed living space with a cozy fireplace, stylish kitchen with quartz countertops, Roll-em out shelves, pantry, and modern appliances. The kitchen seamlessly opens to a dedicated dining area, perfect for hosting gatherings or enjoying everyday meals. From the dining and living room, step directly out to your private patio—an ideal space for morning coffee or simply soaking up the Colorado sunshine. Retreat to your primary suite on the first floor, complete with a luxurious five-piece bath. Relax in your versatile loft which offers the perfect home office or flex space to suit your needs. The insulated, unfinished basement adds even more potential, whether you're dreaming of a home gym, media room, or additional storage. Enjoy the peace of mind that comes with a professionally managed community offering exceptional amenities including a clubhouse and pool, open-air pavilion, all nestled in park-like grounds with winding paved walkways. With nearby access to the Cherry Creek School District, scenic greenbelts, and beautifully maintained surroundings, this home blends comfort, convenience, and community living at its best.
Sold for $435,000
$435,000
12756 E Harvard Circle, Aurora, CO 80014
2beds
2,202sqft
Townhouse
Built in 1999
2,178 Square Feet Lot
$421,600 Zestimate®
$198/sqft
$2,571 Estimated rent
Home value
$421,600
$392,000 - $451,000
$2,571/mo
Zestimate® history
Owner options
List your home for rent
$2,571/mo
Rent Zestimate®
Find your next renter with Zillow Rental Manager. Plus, with online applications, you can quickly screen prospective tenants – for free.
$2,571/mo
Rent Zestimate®
Refinance and save
$3,082/mo
Est. payment
Refinancing to a lower rate could help reduce your monthly payments and save thousands over the life of the loan.
$3,082/mo
Est. payment
Explore your selling options
Work with a Zillow partner agent
Leverage their expertise and Zillow's premium Showcase listings to get your home seen by more buyers.
Get startedList with your own agent
Get your home in front of millions of buyers by listing it on Zillow.
Learn how to do itSell it yourself
Take full control of how buyers see your home on Zillow by listing For Sale by Owner (FSBO).
List your homeWhat's special
Zillow last checked:
Listing updated:
Listed by:
Kathryn Bartic 303-845-2362 kathryn@elitehomepartnersco.com,
Keller Williams Integrity Real Estate LLC
Bought with:
Paige Gebbia, 100075095
Resident Realty South Metro
Source: REcolorado as distributed by MLS GRID,MLS#: 9825912
Facts & features
Interior
Bedrooms & bathrooms
- Bedrooms: 2
- Bathrooms: 3
- Full bathrooms: 2
- 1/2 bathrooms: 1
- Main level bathrooms: 2
- Main level bedrooms: 1
Primary bedroom
- Description: En-Suite Bathroom And Walk In Closet
- Level: Main
Bedroom
- Description: Additional Primary Bedroom With Walk In Closet
- Level: Upper
Primary bathroom
- Description: 5 Piece Bath
- Level: Main
Bathroom
- Description: Powder Room
- Level: Main
Bathroom
- Description: En-Suite Bathroom
- Level: Upper
Dining room
- Description: Sliding Glass Door To Patio
- Level: Main
Kitchen
- Description: Brand New Appliances
- Level: Main
Laundry
- Description: Side By Side Washer And Dryer
- Level: Main
Living room
- Description: Features A Fireplace And Vaulted Ceilings
- Level: Main
Loft
- Description: Would Be A Great Office, Gym Or Flex Space
- Level: Upper
Heating
- Forced Air
Cooling
- Central Air
Appliances
- Included: Dishwasher, Disposal, Dryer, Microwave, Oven, Refrigerator, Washer
- Laundry: In Unit
Features
- Entrance Foyer, Five Piece Bath, Open Floorplan, Pantry, Primary Suite, Quartz Counters, Vaulted Ceiling(s)
- Flooring: Carpet, Vinyl
- Basement: Unfinished
- Number of fireplaces: 1
- Fireplace features: Living Room
- Common walls with other units/homes: 1 Common Wall
Interior area
- Total structure area: 2,202
- Total interior livable area: 2,202 sqft
- Finished area above ground: 1,506
- Finished area below ground: 0
Property
Parking
- Total spaces: 2
- Parking features: Garage - Attached
- Attached garage spaces: 2
Accessibility
- Accessibility features: Accessible Approach with Ramp
Features
- Levels: Two
- Stories: 2
- Patio & porch: Patio
- Exterior features: Rain Gutters
Lot
- Size: 2,178 Square Feet
- Features: Greenbelt, Landscaped
Details
- Parcel number: 033800265
- Special conditions: Standard
Construction
Type & style
- Home type: Townhouse
- Property subtype: Townhouse
- Attached to another structure: Yes
Materials
- Brick, Wood Siding
- Roof: Composition
Condition
- Updated/Remodeled
- Year built: 1999
Details
- Builder name: Village Homes
Utilities & green energy
- Sewer: Public Sewer
- Water: Public
- Utilities for property: Cable Available, Electricity Connected, Natural Gas Connected
Community & HOA
Community
- Security: Carbon Monoxide Detector(s), Security Entrance
- Subdivision: Danbury Park
HOA
- Has HOA: Yes
- Amenities included: Clubhouse, Park, Pool
- Services included: Reserve Fund, Insurance, Maintenance Grounds, Maintenance Structure, Recycling, Road Maintenance, Snow Removal, Trash
- HOA fee: $500 monthly
- HOA name: Danbury Park Management
- HOA phone: 303-750-0994
Location
- Region: Aurora
Financial & listing details
- Price per square foot: $198/sqft
- Tax assessed value: $451,300
- Annual tax amount: $2,505
- Date on market: 7/17/2025
- Listing terms: Cash,Conventional,FHA,VA Loan
- Exclusions: Staging Materials And Seller's Personal Items
- Ownership: Individual
- Electric utility on property: Yes
- Road surface type: Paved
Price history
| Date | Event | Price |
|---|---|---|
| 8/29/2025 | Sold | $435,000-2.2%$198/sqft |
Source:  REcolorado as distributed by MLS GRID #9825912 Report a problem REcolorado as distributed by MLS GRID #9825912 Report a problem | ||
| 8/6/2025 | Pending sale | $445,000$202/sqft |
Source: REcolorado as distributed by MLS GRID #9825912 Report a problem | ||
| 7/31/2025 | Price change | $445,000-1.1%$202/sqft |
Source: REcolorado as distributed by MLS GRID #9825912 Report a problem | ||
| 7/17/2025 | Listed for sale | $450,000+4.7%$204/sqft |
Source: REcolorado as distributed by MLS GRID #9825912 Report a problem | ||
| 1/9/2023 | Sold | $430,000+139%$195/sqft |
Source: Public Record Report a problem | ||
| 8/6/1999 | Sold | $179,901$82/sqft |
Source: Public Record Report a problem | ||
Public tax history
| Year | Property taxes | Tax assessment |
|---|---|---|
| 2025 | $2,505 +13.4% | $28,206 -11.7% |
| 2024 | $2,209 +19.8% | $31,926 -11.2% |
| 2023 | $1,844 -0.6% | $35,956 +41.2% |
| 2022 | $1,856 | $25,458 -2.8% |
| 2021 | -- | $26,191 +0.5% |
| 2020 | $1,872 +12.8% | $26,069 |
| 2019 | $1,659 | $26,069 +15.8% |
| 2018 | $1,659 +1.5% | $22,507 |
| 2017 | $1,636 | $22,507 +23% |
| 2016 | -- | $18,300 |
| 2015 | -- | $18,300 +12.4% |
| 2014 | -- | $16,286 -14.8% |
| 2013 | $1,356 | $19,120 |
| 2012 | -- | $19,120 |
| 2011 | $1,311 +2.7% | $19,120 +13.2% |
| 2010 | $1,276 -15.8% | $16,890 |
| 2009 | $1,516 | $16,890 -14.9% |
| 2008 | -- | $19,837 |
| 2007 | -- | $19,837 +4.2% |
| 2006 | -- | $19,033 |
| 2005 | -- | $19,033 +5% |
| 2002 | $1,336 -5% | $18,130 +0.2% |
| 2001 | $1,406 | $18,100 |
Find assessor info on the county website
Neighborhood: Heather Ridge
Nearby homes
- $443,3002 bd3 ba2.1k sqft12746 E Harvard Cir, Aurora, CO 80014Off Market

- $526,9002 bd3 ba2k sqft12766 E Harvard Cir, Aurora, CO 80014Off Market
- $500,0003 bd3 ba2.2k sqft12755 E Harvard Cir, Aurora, CO 80014Sold
- $404,3002 bd3 ba1.5k sqft12736 E Harvard Cir, Aurora, CO 80014Off Market
- $404,3002 bd3 ba1.5k sqft12745 E Harvard Cir, Aurora, CO 80014Off Market
- $393,4002 bd2 ba1.2k sqft2535 S Tucson Cir, Aurora, CO 80014Off Market
- $434,6002 bd4 ba1.7k sqft2545 S Tucson Cir, Aurora, CO 80014Off Market
- $495,4002 bd2 ba1.6k sqft12768 E Harvard Cir, Aurora, CO 80014Off Market
Nearby schools
GreatSchools rating
- 3/10Ponderosa Elementary SchoolGrades: PK-5Distance: 1.3 mi
- 3/10Prairie Middle SchoolGrades: 6-8Distance: 0.7 mi
- 6/10Overland High SchoolGrades: 9-12Distance: 0.7 mi
Schools provided by the listing agent
- Elementary: Ponderosa
- Middle: Prairie
- High: Overland
- District: Cherry Creek 5
Source: REcolorado as distributed by MLS GRID. This data may not be complete. We recommend contacting the local school district to confirm school assignments for this home.
Get a cash offer in 3 minutes
Find out how much your home could sell for in as little as 3 minutes with a no-obligation cash offer.
Estimated market value
$421,600
Get a cash offer in 3 minutes
Find out how much your home could sell for in as little as 3 minutes with a no-obligation cash offer.
Estimated market value
$421,600
- Colorado
- Arapahoe County
- Aurora
- 80014
- Heather Ridge
- 12756 E Harvard Circle
Nearby cities
Nearby neighborhoods
Nearby zip codes
Other Aurora Topics
