Skip main navigation
Closed
  • $405,000

    12756 E Hirth Ln, Springville, IN 47462

    4beds
    3,200sqft
    Single Family Residence
    Built in 2023
    1.13 Acres Lot
    $448,300 Zestimate®
    $--/sqft
    $3,040 Estimated rent

    Home value

    $448,300

    $426,000 - $471,000

    $3,040/mo

    Zestimate® history
    Loading
    Loading...

    Owner options

    List your home for rent

    $3,040/mo

    Rent Zestimate®

    Find your next renter with Zillow Rental Manager. Plus, with online applications, you can quickly screen prospective tenants – for free.

    Learn more

    $3,040/mo

    Rent Zestimate®

    Refinance and save

    $2,434/mo

    Est. payment

    Refinancing to a lower rate could help reduce your monthly payments and save thousands over the life of the loan.

    See today's rates

    $2,434/mo

    Est. payment

    Explore your selling options

    Work with a Zillow partner agent

    Leverage their expertise and Zillow's premium Showcase listings to get your home seen by more buyers.

    Get started

    List with your own agent

    Get your home in front of millions of buyers by listing it on Zillow.

    Learn how to do it

    Sell it yourself

    Take full control of how buyers see your home on Zillow by listing For Sale by Owner (FSBO).

    List your home

    What's special

    Oversized garageRecreational roomMaster suiteMaster bathCustom tile showerCustom topVery large bedrooms
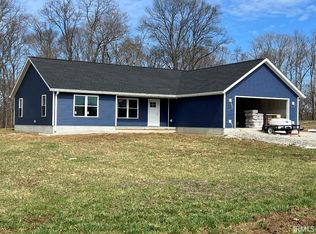
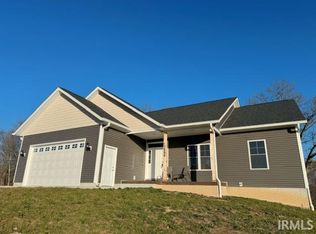
    NEW CONSTRUCTION!! WHAT AN AMAZING NEW HOME This 4 bedroom, 3 bath home has 2 large bedrooms on the main level and 2 very large bedrooms on the lower level. The master suite has a master bath with custom tile shower and flooring, double bowl vanity with vessel sinks, and custom top with a separate room for toilet and a large walk-in closet. The kitchen has beautiful custom stained solid butcher block countertops, beautiful white shaker cabinets, and an island to match. The flooring is a waterproof laminate flooring and stain resistant carpet in the bedrooms upstairs. As you walk out of the dining room sliding door you step on to the beautiful deck that runs across the entire length of the home. The finished walkout basement has painted concrete floors, a mechanical room, 2 bedrooms large enough for a small sitting area, and a full bath. The open area is large enough to be a recreational room or living area for gatherings or entertaining. There is a concrete patio as you go outside from the basement and the oversized garage has a tall ceiling and an extra wide concrete driveway. Home comes with a construction warranty.

    Zillow last checked:

    Listing updated:

    Listed by:

    Angela Stevens Cell:812-325-3442,

    CK Realty Homes

    Bought with:

    Alice Reynolds, RB14044300

    Century 21 Scheetz - Bloomington

    Source: IRMLS,MLS#: 202345057MLS Logo

    Facts & features

    Interior

    Bedrooms & bathrooms
    • Bedrooms: 4
    • Bathrooms: 3
    • Full bathrooms: 3
    • Main level bedrooms: 2
    Bedroom 1
    • Level: Main
    Bedroom 2
    • Level: Main
    Kitchen
    • Level: Main
    • Area: 304
    • Dimensions: 19 x 16
    Living room
    • Level: Main
    • Area: 300
    • Dimensions: 20 x 15
    Heating
    • Forced Air, Heat Pump, High Efficiency Furnace
    Cooling
    • Central Air, Heat Pump, Ceiling Fan(s)
    Appliances
    • Included: Disposal, Dishwasher, Microwave, Refrigerator, Electric Range, Electric Water Heater
    • Laundry: Main Level
    Features
    • Ceiling Fan(s), Walk-In Closet(s), Kitchen Island, Main Level Bedroom Suite
    • Flooring: Carpet, Laminate, Tile
    • Windows: Double Pane Windows
    • Basement: Full,Walk-Out Access,Finished,Concrete
    • Has fireplace: No
    • Fireplace features: None
    Interior area
    • Total structure area: 3,200
    • Total interior livable area: 3,200 sqft
    • Finished area above ground: 1,600
    • Finished area below ground: 1,600

    Property

    Parking
    • Total spaces: 2
    • Parking features: Attached, Garage Door Opener, Concrete
    • Attached garage spaces: 2
    • Has uncovered spaces: Yes
    Features
    • Levels: One
    • Stories: 1
    • Patio & porch: Deck Covered, Porch Covered
    • Fencing: None
    Lot
    • Size: 1.13 Acres
    • Features: Many Trees, Level, Rolling Slope, Planned Unit Development, Rural
    Details
    • Parcel number: 281111000005.011010
    • Other equipment: Sump Pump

    Construction

    Type & style
    • Home type: SingleFamily
    • Architectural style: Ranch
    • Property subtype: Single Family Residence
    Materials
    • Vinyl Siding
    • Roof: Shingle
    Condition
    • New construction: No
    • Year built: 2023

    Utilities & green energy

    • Electric: REMC
    • Sewer: Septic Tank
    • Water: City, Eastern Heights Utilities
    Green energy
    • Energy efficient items: HVAC

    Community & neighborhood

    Location
    • Region: Springville
    • Subdivision: Hirth Estates

    Other

    Other facts
    • Listing terms: Cash,Conventional,FHA,VA Loan

    Price history

    DateEventPrice
    5/1/2024Sold$405,000-3.5%
    Source: IRMLS #202345057 Report a problem
    5/1/2024Pending sale$419,900
    Source: IRMLS #202345057 Report a problem
    5/1/2024Listed for sale$419,900
    Source: IRMLS #202345057 Report a problem
    4/10/2024Listing removed$419,900
    Source: IRMLS #202345057 Report a problem
    2/20/2024Price change$419,900-1.2%
    Source: IRMLS #202345057 Report a problem
    12/19/2023Listed for sale$424,900+21.4%
    Source: IRMLS #202345057 Report a problem
    8/31/2022Listing removed$350,000
    Source: IRMLS #202227155 Report a problem
    7/3/2022Listed for sale$350,000
    Source: IRMLS #202227155 Report a problem

    Public tax history

    YearProperty taxesTax assessment
    2025$226 $428,500 +3692%
    2024$226 $11,300
    2023-- $11,300

    Find assessor info on the county website

    Neighborhood: 47462

    Nearby schools

    GreatSchools rating
    Schools provided by the listing agent
    • Elementary: Eastern Greene
    • Middle: Eastern Greene
    • High: Eastern Greene
    • District: Eastern Greene Schools

    Source: IRMLS. This data may not be complete. We recommend contacting the local school district to confirm school assignments for this home.

    Get pre-qualified for a loan
    At Zillow Home Loans, we can pre-qualify you in as little as 5 minutes with no impact to your credit score.

    An equal housing lender. NMLS #10287.

    Sell for more on Zillow
    Get a Zillow Showcase℠ listing at no additional cost and you could sell for .
    $448,300
    2% more
    +$8,966
    With Zillow Showcase(estimated)
    $457,266