LOVELY HOME NESTLED IN THE CHARMING WATERFORD LAKES COMMUNITY! Want the Florida lifestyle at your fingertips? Relocating to Orlando and want immediate access to shopping, parks, restaurants, bars, and live music venues, while also being close to leading global aerospace companies, then Waterford Lakes is the place for you! Waterford Lakes offers life away from the hustle and bustle, tranquility, recreational and sports activities within for your very own community. Upon entering this 4-bedroom, 2-bathroom home, split floor plan, you are invited into the foyer, living, and dining areas, ideal for social gatherings and entertaining, while showcasing the vaulted ceilings and newer laminate flooring. The kitchen features granite countertops, granite countertop eating and an eat-in area with near windows for great natural light. It is open to the large family room, showcasing its vaulted ceilings, overlooking and leading to a very large enclosed Florida Room via sliding doors, providing even more entertaining space with natural light. Use your imagination for the Florida Room: a quiet retreat, an exercise area, or a large entertaining area for games, a pool table, and various hobbies. It’s large enough for all! The fenced backyard beyond the Florida Room provides for privacy with a gate on either side of the home making it great for pets. There’s also a patio area for grilling! The Owner’s Suite is very large with a vaulted ceiling, an en-suite and large walk-in closet, as well as access to the fourth bedroom via double doors. The fourth bedroom also has access from its own private bedroom door. This room is a great multi-use room to fit your needs, as a fourth bedroom, study, sitting room, exercise room, and more. Enjoy Florida living at the Waterford Lakes community center, which features an array of activities for all. Bask in the sun or swim in the lovely swimming pool under the Florida sun. For the sports enthusiast, enjoy tennis, basketball, baseball, volleyball, soccer, racquetball, and more. Thoughtful development includes playgrounds and a dedicated dog park as well! If you’re not into sports, enjoy a leisurely walk around the community. Major highways are easily accessible for work or Central Florida attractions. A must-see home in Waterford Lakes. Schedule a private showing today! [Re-roof 2018; Solar Energy System 2019; A/C and Water Heater 2018, per seller.]
Sold for $450,000
$450,000
12756 Maribou Cir, Orlando, FL 32828
4beds
1,937sqft
Single Family Residence
Built in 1995
5,540 Square Feet Lot
$463,900 Zestimate®
$232/sqft
$2,624 Estimated rent
Home value
$463,900
$441,000 - $487,000
$2,624/mo
Zestimate® history
Owner options
List your home for rent
$2,624/mo
Rent Zestimate®
Find your next renter with Zillow Rental Manager. Plus, with online applications, you can quickly screen prospective tenants – for free.
$2,624/mo
Rent Zestimate®
Refinance and save
$3,326/mo
Est. payment
Refinancing to a lower rate could help reduce your monthly payments and save thousands over the life of the loan.
$3,326/mo
Est. payment
Explore your selling options
Work with a Zillow partner agent
Leverage their expertise and Zillow's premium Showcase listings to get your home seen by more buyers.
Get startedList with your own agent
Get your home in front of millions of buyers by listing it on Zillow.
Learn how to do itSell it yourself
Take full control of how buyers see your home on Zillow by listing For Sale by Owner (FSBO).
List your homeWhat's special
Zillow last checked:
Listing updated:
Listed by:
Christa Dinallo 561-702-2112,
SUZI KARR REALTY 407-876-3688
Bought with:
Michael Artelli, 3223772
RE/MAX ELITE
Source: Stellar MLS,MLS#: O6155153 Originating MLS: Orlando Regional
Originating MLS: Orlando Regional
Facts & features
Interior
Bedrooms & bathrooms
- Bedrooms: 4
- Bathrooms: 2
- Full bathrooms: 2
Rooms
- Room types: Florida Room, Utility Room
Primary bedroom
- Features: Ceiling Fan(s), Dual Sinks, En Suite Bathroom, Tub with Separate Shower Stall, Window/Skylight in Bath, Walk-In Closet(s)
- Level: First
- Dimensions: 13.7x13.7
Bedroom 1
- Features: Ceiling Fan(s), Built-in Closet
- Level: First
- Dimensions: 10x11
Bedroom 2
- Features: Ceiling Fan(s), Built-in Closet
- Level: First
- Dimensions: 10x11
Bedroom 3
- Features: Built-in Closet
- Level: First
- Dimensions: 10x10
Dining room
- Level: First
- Dimensions: 11x11
Family room
- Features: Ceiling Fan(s)
- Level: First
- Dimensions: 14x18
Florida room
- Features: Ceiling Fan(s)
- Level: First
- Dimensions: 15x29
Kitchen
- Features: Pantry, Kitchen Island, Granite Counters
- Level: First
- Dimensions: 14x16
Living room
- Level: First
- Dimensions: 11x12
Heating
- Electric
Cooling
- Central Air
Appliances
- Included: Dishwasher, Disposal, Dryer, Electric Water Heater, Microwave, Range, Refrigerator, Washer
- Laundry: Inside, Laundry Room
Features
- Ceiling Fan(s), Eating Space In Kitchen, Living Room/Dining Room Combo, Primary Bedroom Main Floor, Solid Surface Counters, Split Bedroom, Stone Counters, Vaulted Ceiling(s), Walk-In Closet(s)
- Flooring: Ceramic Tile, Laminate
- Doors: Sliding Doors
- Has fireplace: No
Interior area
- Total structure area: 2,357
- Total interior livable area: 1,937 sqft
Property
Parking
- Total spaces: 2
- Parking features: Curb Parking, Driveway, Garage Door Opener
- Attached garage spaces: 2
- Has uncovered spaces: Yes
Features
- Levels: One
- Stories: 1
- Patio & porch: Enclosed, Other, Patio
- Exterior features: Lighting
- Fencing: Wood
- Has view: Yes
- View description: City, Trees/Woods
Lot
- Size: 5,540 Square Feet
- Dimensions: 50 x 111.02 x 50 x 110.93
- Features: Landscaped, Sidewalk, Unincorporated
- Residential vegetation: Trees/Landscaped
Details
- Parcel number: 272231904100970
- Zoning: P-D
- Special conditions: None
Construction
Type & style
- Home type: SingleFamily
- Architectural style: Contemporary
- Property subtype: Single Family Residence
Materials
- Block, Stucco
- Foundation: Slab
- Roof: Shingle
Condition
- Completed
- New construction: No
- Year built: 1995
Utilities & green energy
- Sewer: Public Sewer
- Water: Public
- Utilities for property: Cable Available, Electricity Connected, Fire Hydrant, Phone Available, Public, Sewer Connected, Solar, Underground Utilities, Water Connected
Community & HOA
Community
- Features: Fitness Center, Park, Playground, Pool, Racquetball, Sidewalks
- Security: Smoke Detector(s)
- Pet fee: $0 monthly
- Subdivision: WATERFORD LAKES TRACT N-11 NEIGHBORHOOD ASSOC.
HOA
- Has HOA: Yes
- Amenities included: Basketball Court, Fitness Center, Park, Playground, Pool, Racquetball, Recreation Facilities, Tennis Court(s)
- Services included: Community Pool, Recreational Facilities
- HOA fee: $102 monthly
- HOA name: Terina Stevens
- HOA phone: 407-730-9872
- Second HOA name: Waterford Lakes Community Association, Inc. (WLCA)
- Second HOA phone: 407-380-3803
Location
- Region: Orlando
Financial & listing details
- Price per square foot: $232/sqft
- Tax assessed value: $377,436
- Annual tax amount: $3,110
- Date on market: 12/8/2023
- Cumulative days on market: 6 days
- Listing terms: Cash,Conventional,VA Loan
- Ownership: Fee Simple
- Total actual rent: 0
- Electric utility on property: Yes
- Road surface type: Paved
Price history
| Date | Event | Price |
|---|---|---|
| 2/12/2026 | Listing removed | $475,000$245/sqft |
Source:  Stellar MLS #O6359910 Report a problem Stellar MLS #O6359910 Report a problem | ||
| 11/15/2025 | Listed for sale | $475,000-1%$245/sqft |
Source: Stellar MLS #O6359910 Report a problem | ||
| 8/22/2025 | Listing removed | $479,900$248/sqft |
Source: Stellar MLS #O6310254 Report a problem | ||
| 5/19/2025 | Listed for sale | $479,900+6.6%$248/sqft |
Source: Stellar MLS #O6310254 Report a problem | ||
| 1/12/2024 | Sold | $450,000-2.2%$232/sqft |
Source: Stellar MLS #O6155153 Report a problem | ||
| 12/15/2023 | Pending sale | $460,000$237/sqft |
Source: Stellar MLS #O6155153 Report a problem | ||
| 12/9/2023 | Listed for sale | $460,000+84.7%$237/sqft |
Source: Stellar MLS #O6155153 Report a problem | ||
| 10/5/2016 | Sold | $249,000$129/sqft |
Source: Public Record Report a problem | ||
| 8/2/2016 | Pending sale | $249,000$129/sqft |
Source: LIST RIGHT REALTY #O5441954 Report a problem | ||
| 6/30/2016 | Price change | $249,000-2.4%$129/sqft |
Source: LIST RIGHT REALTY #O5441954 Report a problem | ||
| 5/21/2016 | Listed for sale | $255,000+49.6%$132/sqft |
Source: LIST RIGHT REALTY #O5441954 Report a problem | ||
| 8/14/2014 | Sold | $170,500+9.9%$88/sqft |
Source: Stellar MLS #O5225443 Report a problem | ||
| 4/1/2014 | Sold | $155,200+37.1%$80/sqft |
Source: Public Record Report a problem | ||
| 9/15/1995 | Sold | $113,200$58/sqft |
Source: Public Record Report a problem | ||
Public tax history
| Year | Property taxes | Tax assessment |
|---|---|---|
| 2024 | $3,333 +7.2% | $223,225 +3% |
| 2023 | $3,110 +4.2% | $216,723 +3% |
| 2022 | $2,984 +1.8% | $210,411 +3% |
| 2021 | $2,931 +1.4% | $204,283 +1.4% |
| 2020 | $2,892 +1.5% | $201,463 +2.3% |
| 2019 | $2,850 +1.3% | $196,934 +1.9% |
| 2018 | $2,815 | $193,262 -3% |
| 2017 | $2,815 -21.2% | $199,237 +8.5% |
| 2016 | $3,572 +40.4% | $183,700 +5.9% |
| 2015 | $2,545 -11.7% | $173,406 +5.5% |
| 2014 | $2,881 +20.6% | $164,337 +36.8% |
| 2013 | $2,389 +0.3% | $120,112 +1.3% |
| 2012 | $2,382 -6.8% | $118,590 -7.4% |
| 2011 | $2,556 +0% | $128,115 -3.2% |
| 2010 | $2,555 | $132,311 -12.5% |
| 2009 | -- | $151,161 -22.5% |
| 2008 | $3,473 -10% | $195,137 -12.3% |
| 2007 | $3,860 +92.3% | $222,539 +4.6% |
| 2006 | $2,008 +1.7% | $212,728 +31.1% |
| 2005 | $1,973 +4.8% | $162,325 +16.5% |
| 2004 | $1,883 +0.7% | $139,360 +2.6% |
| 2003 | $1,869 +3.1% | $135,845 +8.5% |
| 2002 | $1,812 -0.5% | $125,221 +7.1% |
| 2001 | $1,822 +2.6% | $116,949 +8.1% |
| 2000 | $1,776 | $108,145 |
Find assessor info on the county website
Neighborhood: Alafaya
Nearby homes
- $407,2003 bd2 ba1.6k sqft12750 Maribou Cir, Orlando, FL 32828Off Market

- $374,3003 bd2 ba1.5k sqft12762 Maribou Cir, Orlando, FL 32828Off Market
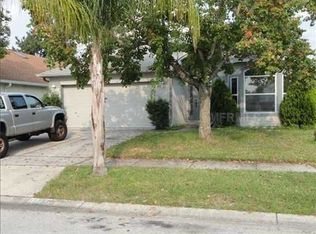
- $425,9004 bd2 ba1.9k sqft12744 Maribou Cir, Orlando, FL 32828Off Market

- $440,8004 bd2 ba1.9k sqft12768 Maribou Cir, Orlando, FL 32828Off Market
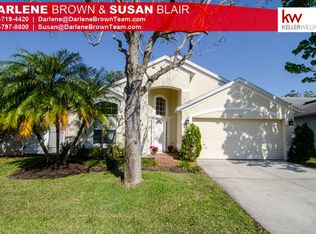
- $401,6003 bd2 ba1.6k sqft12774 Maribou Cir, Orlando, FL 32828Off Market
- $417,9004 bd2 ba2k sqft12738 Maribou Cir, Orlando, FL 32828Off Market
- $415,7003 bd2 ba1.9k sqft12755 Maribou Cir, Orlando, FL 32828Off Market
- $369,4003 bd2 ba1.6k sqft12749 Maribou Cir, Orlando, FL 32828Off Market
Nearby schools
GreatSchools rating
- 9/10Waterford Elementary SchoolGrades: PK-5Distance: 0.2 mi
- 7/10Discovery Middle SchoolGrades: 6-8Distance: 0.3 mi
- 7/10Timber Creek High SchoolGrades: 9-12Distance: 3.1 mi
Schools provided by the listing agent
- Elementary: Waterford Elem
- Middle: Discovery Middle
- High: Timber Creek High
Source: Stellar MLS. This data may not be complete. We recommend contacting the local school district to confirm school assignments for this home.
Get a cash offer in 3 minutes
Find out how much your home could sell for in as little as 3 minutes with a no-obligation cash offer.
Estimated market value
$463,900
Get a cash offer in 3 minutes
Find out how much your home could sell for in as little as 3 minutes with a no-obligation cash offer.
Estimated market value
$463,900
- Florida
- Orange County
- Orlando
- 32828
- Alafaya
- 12756 Maribou Cir
Nearby cities
Nearby neighborhoods
Nearby zip codes
Other Orlando Topics
