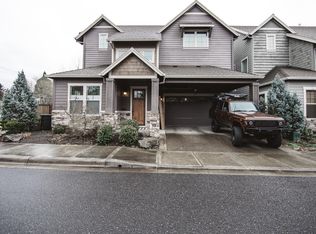

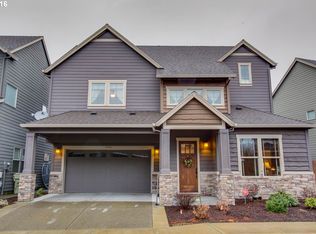
Available From Early July 2026.
Very close to Nike HQ. 3 bedrooms on the 2nd level. 1 office on the main level. In-unit Laundry, Garage parking, and some street parking available. AC is available. Hardwood Floors.
The house is very clean and looks new. With a lot of nature lights, back to the Common Wealth Wetlands. It provides green views & a bird song. Open spaces, warm cabinetry, 10'ceilings, slate fireplace w/ built-in's, office/den on main floor & sliding doors to patio w/fire-pit. Three bedrooms up with a huge master suite, master bath w/ soaking tub & large walk-in closet. Double car garage + ample storage throughout.
3 bedrooms on the 2nd level. 1 office on the main level. In-unit Laundry, Garage parking, and some street parking available. AC is available. Hardwood Floors.
Convenient:
5 mins drive to NIKE worldwide HQ, a good distance for cycling to work or walk.
7 minutes drive to Costco.
6 minutes to Sunset Transit Center to access the MAX & Buses
3 minutes to get on freeways (US-26)
16 minutes drive to Intel
Minutes to shopping mall and a lot of stores.
Top Schools, all are within 2 miles:
Ridgewood Elementary School
Grades: K-5
Distance: 1.8 mi
Cedar Park Middle School
Grades: 6-8
Distance: 1.2 mi
Beaverton High School
Grades: 9-12
Distance: 1.7 mi
No Smoking. No Pets. Tenants are responsible for all utilities, landscaping.
The house is not furnished.
House for rent
Accepts Zillow applications
$3,000/moFees may apply
12756 SW Killpack Ln, Beaverton, OR 97005
3beds
2,333sqft
Price may not include required fees and charges. Price shown reflects the lease term provided. Learn more|
Single family residence
Available now
No pets
Air conditioner, central air
In unit laundry
Attached garage parking
Central
What's special
Garage parkingLarge walk-in closetDouble car garageHuge master suiteHardwood floorsWarm cabinetryIn-unit laundry
- 33 days |
- -- |
- -- |
Zillow last checked:
Listing updated:
Travel times
Facts & features
Interior
Bedrooms & bathrooms
- Bedrooms: 3
- Bathrooms: 3
- Full bathrooms: 2
- 1/2 bathrooms: 1
Heating
- Central
Cooling
- Air Conditioner, Central Air
Appliances
- Included: Dryer, Washer
- Laundry: In Unit
Features
- Walk In Closet
- Flooring: Hardwood
Interior area
- Total interior livable area: 2,333 sqft
Property
Parking
- Parking features: Attached, Garage, Off Street
- Has attached garage: Yes
- Details: Contact manager
Features
- Exterior features: Walk In Closet
Details
- Additional structures: Garage(s)
- Parcel number: 1S104AD07700
Construction
Type & style
- Home type: SingleFamily
- Property subtype: Single Family Residence
Community & HOA
HOA
- Amenities included: Parking
Location
- Region: Beaverton
Financial & listing details
- Lease term: 1 Year
Price history
| Date | Event | Price |
|---|---|---|
| 8/3/2026 | Price change | $3,000-3.2%$1/sqft |
Source: Zillow Rentals Report a problem | ||
| 7/31/2026 | Price change | $3,100-3.1%$1/sqft |
Source: Zillow Rentals Report a problem | ||
| 7/13/2026 | Listed for rent | $3,200+4.9%$1/sqft |
Source: Zillow Rentals Report a problem | ||
| 2/9/2022 | Listing removed | -- |
Source: Zillow Rental Manager Report a problem | ||
| 1/20/2022 | Listed for rent | $3,050+8.9%$1/sqft |
Source: Zillow Rental Manager Report a problem | ||
| 1/12/2021 | Listing removed | -- |
Source: Zillow Rental Manager Report a problem | ||
| 1/5/2021 | Listed for rent | $2,800$1/sqft |
Source: Zillow Rental Manager Report a problem | ||
| 6/9/2014 | Sold | $410,000$176/sqft |
Source: | ||
| 4/26/2014 | Listed for sale | $410,000+18.5%$176/sqft |
Source: Living Room Realty #14255867 Report a problem | ||
| 3/12/2012 | Sold | $346,000-0.9%$148/sqft |
Source: | ||
| 10/30/2011 | Price change | $349,000-2.8%$150/sqft |
Source: Keller Williams Sunset Corridor #11463121 Report a problem | ||
| 7/31/2011 | Price change | $359,000-2.7%$154/sqft |
Source: RE/MAX EQUITY GROUP LAKE OSWEGO #10069294 Report a problem | ||
| 7/10/2011 | Price change | $369,000-0.3%$158/sqft |
Source: RE/MAX EQUITY GROUP LAKE OSWEGO #10069294 Report a problem | ||
| 3/4/2011 | Listed for sale | $369,950$159/sqft |
Source: RE/MAX EQUITY GROUP LAKE OSWEGO #10069294 Report a problem | ||
Neighborhood: Marlene Village
Nearby schools
GreatSchools rating
- 8/10Ridgewood Elementary SchoolGrades: K-5Distance: 1.5 mi
- 7/10Cedar Park Middle SchoolGrades: 6-8Distance: 1 mi
- 7/10Beaverton High SchoolGrades: 9-12Distance: 1.9 mi