Welcome to PRADERA RANCH! This brand new home features a stunning 2528 square foot, 5-bedroom, 3.5-bathroom, 2-story layout. The open-concept kitchen and dining area is perfect for entertaining, and upstairs you'll find spacious bedrooms with plush carpeting. The master suite is a retreat with a walk-in closet and an en-suite bathroom. Enjoy the massive backyard. Additional perks include being in the excellent Elk Grove Unified School District and a leased solar system.
This two-story home boasts a spacious open floor plan that allows for easy flow between the Great Room, kitchen, and bathroom, with sliding glass doors leading to the outdoor space. Four bedrooms are on the second level, including the luxurious owner's suite.
- Quartz countertops with a 6" backsplash and square eased edge
- Amerisink stainless steel undermount sink with Insinkerator Badger disposal
- European-style recessed panel cabinetry with concealed hinges and hardware
- Frigidaire Gallery Energy Star stainless steel side-by-side refrigerator with water/ice dispenser
- Walk-in closet
- All appliances included, even the laundry
- Quality Shaw carpeting in bedrooms, stairs, closet interiors, and hallways
- Hard-surface flooring in entry, great room, kitchen, bathrooms, and laundry room
- Smoke alarms, carbon monoxide detectors, and interior fire sprinklers
- Honeywell T6 Pro Smart WiFi Thermostat
- Water-conserving front yard landscaping with programmable irrigation system
- Energy-efficient LED lighting, insulated air ducts
- Water-efficient toilets, faucets, and showerheads
Located near several parks and walking paths, this home combines comfort, style, and modern amenities. the brand new home comes with new appliances and solar; tenants are responsible for utilities.
Note:
- some of the photos are from builder's model home, the color and finishes could differ
- All Utilities to be paid by tenant
- No businesses may be conducted within the unit.
- No subleasing.
- No smoking, drugs within the unit
- Renters insurance of at least 100,000 required
Please submit your applications via zillow
Sold for $640,000
Price history
| Date | Event | Price |
|---|---|---|
| 2/13/2025 | Listing removed | $4,445$2/sqft |
Source: Zillow Rentals Report a problem | ||
| 2/13/2025 | Price change | $4,445+56%$2/sqft |
Source: Zillow Rentals Report a problem | ||
| 1/29/2025 | Sold | $640,000-10.4%$253/sqft |
Source: Public Record Report a problem | ||
| 1/9/2025 | Listed for rent | $2,850$1/sqft |
Source: Zillow Rentals Report a problem | ||
| 1/1/2025 | Listed for sale | $713,990+4.4%$282/sqft |
Source:  Lennar Homes Report a problem Lennar Homes Report a problem | ||
| 10/26/2024 | Listing removed | $683,990-4.1%$271/sqft |
Source: Lennar Homes Report a problem | ||
| 9/24/2024 | Listed for sale | $712,990$282/sqft |
Source: Lennar Homes Report a problem | ||
Nearby homes
- $256,7001 bd1 ba421 sqft12756 Spotted Wren Cir #B, Rancho Cordova, CA 95742Off Market
- $438,0003 bd2 ba1.5k sqft12748 Spotted Wren Cir, Rancho Cordova, CA 95742Sold
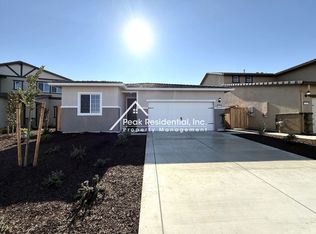
- $630,0005 bd4 ba2.8k sqft12743 Crossbill Way, Rancho Cordova, CA 95742Sold
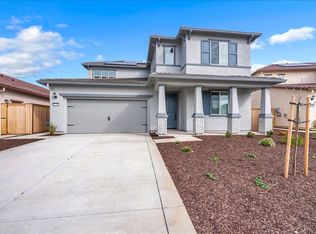
- $535,0004 bd3 ba2.1k sqft12749 Spotted Wren Cir, Rancho Cordova, CA 95742Sold

Get a cash offer in 3 minutes
Find out how much your home could sell for in as little as 3 minutes with a no-obligation cash offer.
Estimated market value
$624,400
