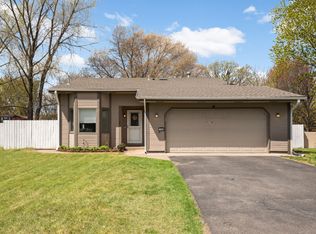
Beautifully maintained split-level home featuring 3 bedrooms and 3 bathrooms, including a spacious upper-level addition with a private primary suite. The vaulted ceilings and large kitchen create an open, inviting feel, complete with double ovens and a generous pantry area perfect for everyday living and entertaining.
You’ll appreciate the updated bathrooms and main floor laundry. Situated on a corner lot, the huge back maintenance free deck offers the perfect space for relaxing or hosting friends and family all summer long. Conveniently located near area schools, this home offers space, updates, and features that are hard to find!
Pending
Price cut: $14.1K (6/15)
$385,900
12757 Able St NE, Blaine, MN 55434
3beds
1,881sqft
Single Family
Built in 1975
0.31 Acres Lot
$-- Zestimate®
$205/sqft
$-- HOA
What's special
- 44 days |
- 229 |
- 17 |
Zillow last checked:
Listing updated:
Listed by:
McKenzie Anderson 920-883-1359,
Keller Williams Classic Rlty NW
Source: NorthstarMLS as distributed by MLS GRID,MLS#: 7078494
Facts & features
Interior
Bedrooms & bathrooms
- Bedrooms: 3
- Bathrooms: 3
- Full bathrooms: 1
- 3/4 bathrooms: 2
Bedroom
- Level: Upper
- Area: 250 Square Feet
- Dimensions: 25x10
Bedroom 2
- Level: Upper
- Area: 126 Square Feet
- Dimensions: 9x14
Bedroom 3
- Level: Lower
- Area: 99 Square Feet
- Dimensions: 11x9
Dining room
- Level: Upper
- Area: 60 Square Feet
- Dimensions: 12x5
Family room
- Level: Lower
- Area: 154 Square Feet
- Dimensions: 11x14
Flex room
- Level: Lower
- Area: 110 Square Feet
- Dimensions: 11x10
Kitchen
- Level: Upper
- Area: 120 Square Feet
- Dimensions: 12x10
Living room
- Level: Upper
- Area: 414 Square Feet
- Dimensions: 23x18
Heating
- Forced Air
Cooling
- Central Air
Appliances
- Included: Dishwasher, Dryer, Exhaust Fan, Microwave, Range, Refrigerator, Wall Oven, Washer, Water Softener Owned
Features
- Basement: Daylight
- Has fireplace: No
Interior area
- Total structure area: 2,082
- Total interior livable area: 1,881 sqft
- Finished area above ground: 1,308
- Finished area below ground: 573
Property
Parking
- Total spaces: 2
- Parking features: Attached
- Attached garage spaces: 2
Accessibility
- Accessibility features: None
Features
- Levels: Multi/Split
- Fencing: Chain Link,Full
Lot
- Size: 0.31 Acres
Details
- Foundation area: 1227
- Parcel number: 063123410069
- Zoning description: Residential-Single Family
Construction
Type & style
- Home type: SingleFamily
- Property subtype: Single Family
Condition
- New construction: No
- Year built: 1975
Utilities & green energy
- Gas: Natural Gas
- Sewer: City Sewer/Connected
- Water: City Water/Connected
Community & HOA
Community
- Subdivision: Jefferson Manor
HOA
- Has HOA: No
Location
- Region: Blaine
Financial & listing details
- Price per square foot: $205/sqft
- Tax assessed value: $291,400
- Annual tax amount: $3,768
- Date on market: 6/8/2026
- Cumulative days on market: 40 days
Estimated market value
Not available
Estimated sales range
Not available
$2,455/mo
Price history
| Date | Event | Price |
|---|---|---|
| 6/25/2026 | Pending sale | $385,900$205/sqft |
Source:  NorthstarMLS as distributed by MLS GRID #7078494 Report a problem NorthstarMLS as distributed by MLS GRID #7078494 Report a problem | ||
| 6/15/2026 | Price change | $385,900-3.5%$205/sqft |
Source: NorthstarMLS as distributed by MLS GRID #7078494 Report a problem | ||
| 6/11/2026 | Listed for sale | $399,990+6.7%$213/sqft |
Source: NorthstarMLS as distributed by MLS GRID #7078494 Report a problem | ||
| 5/13/2022 | Sold | $375,000-1.3%$199/sqft |
Source: NorthstarMLS as distributed by MLS GRID #6155599 Report a problem | ||
| 4/19/2022 | Pending sale | $379,900$202/sqft |
Source: NorthstarMLS as distributed by MLS GRID #6155599 Report a problem | ||
| 2/25/2022 | Price change | $379,900-5%$202/sqft |
Source: NorthstarMLS as distributed by MLS GRID #6155599 Report a problem | ||
| 2/22/2022 | Listed for sale | $399,900+119.7%$213/sqft |
Source: NorthstarMLS as distributed by MLS GRID #6155599 Report a problem | ||
| 2/6/2015 | Sold | $182,000+1.2%$97/sqft |
Source:  Lake Superior Area Realtors as distributed by MLS GRID #2251627 Report a problem Lake Superior Area Realtors as distributed by MLS GRID #2251627 Report a problem | ||
| 12/4/2014 | Price change | $179,900-5.3%$96/sqft |
Source: FishMLS Realty #4542979 Report a problem | ||
| 11/7/2014 | Price change | $189,900-0.1%$101/sqft |
Source: FishMLS Realty #4542979 Report a problem | ||
| 10/23/2014 | Price change | $190,000-5%$101/sqft |
Source: Keller Williams Premier Realty #4516197 Report a problem | ||
| 8/30/2014 | Price change | $199,900-4.8%$106/sqft |
Source: Keller Williams Premier Realty #4516197 Report a problem | ||
| 8/12/2014 | Listed for sale | $209,900+138.5%$112/sqft |
Source: Keller Williams Premier Realty #4516197 Report a problem | ||
| 11/20/1995 | Sold | $88,000$47/sqft |
Source: Agent Provided Report a problem | ||
Public tax history
| Year | Property taxes | Tax assessment |
|---|---|---|
| 2021 | $2,978 +2.8% | $291,400 +12.4% |
| 2019 | $2,896 +6.9% | $259,200 +8.5% |
| 2018 | $2,710 +5.6% | $238,900 +7.4% |
| 2017 | $2,567 +14.1% | $222,500 +14.7% |
| 2016 | $2,251 -0.4% | $193,900 |
| 2015 | $2,259 +4.2% | $193,900 +16.5% |
| 2014 | $2,169 +2.8% | $166,500 |
| 2013 | $2,109 -5.7% | -- |
| 2012 | $2,237 -4.3% | -- |
| 2011 | $2,336 -1.4% | -- |
| 2010 | $2,369 +1.8% | -- |
| 2008 | $2,326 +12.8% | -- |
| 2007 | $2,063 +16.6% | -- |
| 2006 | $1,769 +14.4% | -- |
| 2005 | $1,547 +14.6% | -- |
| 2004 | $1,350 -2.2% | -- |
| 2003 | $1,380 +32.1% | -- |
| 2002 | $1,044 -12% | -- |
| 2001 | $1,187 | -- |
Find assessor info on the county website
Monthly payment
Est. payment
Payment breakdown
Explore the cost of this home by adjusting the details. Changes won't be saved.Climate risks
Neighborhood: 55434
Nearby schools
GreatSchools rating
- 6/10Johnsville Elementary SchoolGrades: K-5Distance: 0.3 mi
- 7/10Roosevelt Middle SchoolGrades: 6-8Distance: 0.4 mi
- 7/10Blaine Senior High SchoolGrades: 9-12Distance: 0.7 mi
- $406,0003 bd3 ba1.3k sqft12757 Able St NE, Blaine, MN 55434Off Market
- $386,7004 bd3 ba1.2k sqft12765 Able St NE, Blaine, MN 55434Off Market
- $335,5003 bd2 ba960 sqft825 127th Ln NE, Blaine, MN 55434Off Market
- $375,3004 bd2 ba1.1k sqft12773 Able St NE, Blaine, MN 55434Off Market
- $339,1003 bd2 ba1.3k sqft12764 Able St NE, Blaine, MN 55434Off Market
- $324,8003 bd2 ba1k sqft832 127th Ln NE, Blaine, MN 55434Off Market
- $411,0005 bd2 ba2.2k sqft833 127th Ln NE, Blaine, MN 55434Off Market
- $395,0003 bd2 ba1.2k sqft12772 Able St NE, Blaine, MN 55434Sold
A local agent can set up tours, give advice and negotiate with sellers.
Similar homes
- $359,9003 bd2 ba1.5k sqft11644 Oak Park Dr NE, Blaine, MN 55434For Sale
 MLS ID #7069040, Wakgari Geleta, Universal Realty LLC. NorthstarMLS as distributed by MLS GRID
 - $366,9003 bd2 ba1.9k sqft211 92nd Ave NE, Blaine, MN 55434For Sale
 MLS ID #7093567, William Yang, William Yang Real Estate. NorthstarMLS as distributed by MLS GRID
 - $370,0004 bd2 ba2k sqft1509 133rd Ln NE, Ham Lake, MN 55304For Sale
 MLS ID #7077469, Jessica Tulenchik, Realty ONE Group Choice. NorthstarMLS as distributed by MLS GRID
 - $399,9003 bd2 ba2.2k sqft1725 129th Ln NW, Coon Rapids, MN 55448For Sale
 MLS ID #7096819, Shaun Ahmad, Buy & Sell Realty. NorthstarMLS as distributed by MLS GRID
 - $367,5003 bd2 ba2.3k sqft11760 Sand Creek Dr NW, Coon Rapids, MN 55448For SaleMLS ID #7098248, Kerby & Cristina Real Estate Experts, RE/MAX Results. NorthstarMLS as distributed by MLS GRID
- $385,0004 bd2 ba1.8k sqft8630 Goodhue St NE, Blaine, MN 55449For SaleMLS ID #7082547, Natasha Cejudo, Lakes Sotheby's International Realty. NorthstarMLS as distributed by MLS GRID
- $399,9004 bd2 ba1.8k sqft13458 Uplander St NW, Andover, MN 55304For SaleMLS ID #7101153, Michael James Seebinger, DRG. NorthstarMLS as distributed by MLS GRID
- $399,9004 bd2 ba1.9k sqft2220 129th Ln NW, Coon Rapids, MN 55448For SaleMLS ID #7103388, Kelly J. Quinehan, Keller Williams Classic Realty. NorthstarMLS as distributed by MLS GRID
- $349,0003 bd2 ba1.8k sqft409 Manor Dr NE, Spring Lake Park, MN 55432For SaleMLS ID #7103502, Kevin Gronlund, LPT Realty, LLC. NorthstarMLS as distributed by MLS GRID
- $440,0004 bd3 ba2.4k sqft2260 149th Ave NE, Ham Lake, MN 55304For SaleMLS ID #7104379, Philip Walter Cameron, RE/MAX Results. NorthstarMLS as distributed by MLS GRID
- $448,9004 bd4 ba2.7k sqft12088 Ilex St NW, Coon Rapids, MN 55448For SaleMLS ID #7110844, Kris Lindahl, Kris Lindahl Real Estate. NorthstarMLS as distributed by MLS GRID
- $420,0003 bd3 ba2.3k sqft15493 Yellow Pine St NW, Andover, MN 55304For SaleMLS ID #7093763, Max Havlish, RE/MAX Results. NorthstarMLS as distributed by MLS GRID
- $414,9004 bd2 ba1.4k sqft15347 Wintergreen St NW, Andover, MN 55304For SaleMLS ID #7104292, Frank M D'Angelo, Exit Realty Nexus. NorthstarMLS as distributed by MLS GRID
- $390,0003 bd2 ba2.3k sqft15210 Saint Francis Blvd NW, Ramsey, MN 55303For SaleMLS ID #7092397, Lisa Sorvig, Keller Williams Select Realty. NorthstarMLS as distributed by MLS GRID
- $424,9004 bd3 ba2k sqft13676 Marigold St NW, Andover, MN 55304For SaleMLS ID #7095947, Tamera S Schultz, TheMLSonline.com, Inc.. NorthstarMLS as distributed by MLS GRID
- $394,9003 bd2 ba1.6k sqft7337 116th Pl N, Champlin, MN 55316For SaleMLS ID #7039286, The Greater MSP Homes Team, RE/MAX Results. NorthstarMLS as distributed by MLS GRID
- $319,9003 bd2 ba1.4k sqft11800 Magnolia St NW, Coon Rapids, MN 55448For SaleMLS ID #7100386, Leonid Merman, eXp Realty. NorthstarMLS as distributed by MLS GRID
- $334,0003 bd2 ba2k sqft857 86th Ave NW, Coon Rapids, MN 55433For SaleMLS ID #7088138, Kerby & Cristina Real Estate Experts, RE/MAX Results. NorthstarMLS as distributed by MLS GRID
- $399,9003 bd2 ba2.2k sqft11803 Georgia Ave N, Champlin, MN 55316For SaleMLS ID #7080103, Robert J McNamara, Coldwell Banker Realty. NorthstarMLS as distributed by MLS GRID
- $339,9003 bd2 ba1.7k sqft599 Westby Dr NE, Spring Lake Park, MN 55432For SaleMLS ID #7097498, Bryan M Cox, True Neighbor Realty. NorthstarMLS as distributed by MLS GRID
