Skip main navigation
Off market
  • $612,100

    12757 Culebra Peak Dr, Peyton, CO 80831

    4beds
    3baths
    4,159sqft
    SingleFamily
    Built in 2017
    7,800 Square Feet Lot
    $612,100 Zestimate®
    $147/sqft
    $3,114 Estimated rent

    Home value

    $612,100

    $581,000 - $643,000

    $3,114/mo

    Zestimate® history
    Loading
    Loading...

    Owner options

    List your home for rent

    $3,114/mo

    Rent Zestimate®

    Find your next renter with Zillow Rental Manager. Plus, with online applications, you can quickly screen prospective tenants – for free.

    Learn more

    $3,114/mo

    Rent Zestimate®

    Refinance and save

    $3,513/mo

    Est. payment

    Refinancing to a lower rate could help reduce your monthly payments and save thousands over the life of the loan.

    See today's rates

    $3,513/mo

    Est. payment

    Explore your selling options

    Work with a Zillow partner agent

    Leverage their expertise and Zillow's premium Showcase listings to get your home seen by more buyers.

    Get started

    List with your own agent

    Get your home in front of millions of buyers by listing it on Zillow.

    Learn how to do it

    Sell it yourself

    Take full control of how buyers see your home on Zillow by listing For Sale by Owner (FSBO).

    List your home

    What's special

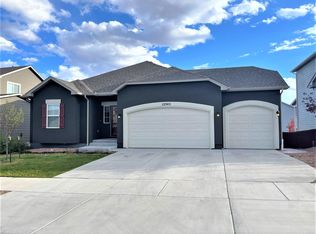
    This GORGEOUS 3 bedroom, 3 bath, main-level office, upstairs loft, 5-car garage home in desirable Meridian Ranch neighborhood & has everything you have been looking for! You will find incredible amenities w/ indoor/outdoor pools, multiple recreation centers, hiking & biking trails, parks, schools, golf course, restaurants & more! A spacious 10 X 20 covered front porch welcomes you to this gorgeous home! The stunning main-level has beautiful extended wood floors, private office w/ French doors that could be an optional 4th bedroom, an incredibly desirable open-concept floor plan! Large kitchen includes all appliances, a big walk-in pantry, huge slab granite island that can seat 6, gas range oven & beautiful backsplash, tons of storage and counter space! Extended cabinets with granite in dining area. Living room has a stone work gas fireplace and shelve that holds a 65 " TV. A wall of windows for natural light! This floor plan also allows an extra 3 feet of living room space that was a upgrade when building. The dining room walks out to a huge covered trex deck & landscaped beautiful fully fenced backyard. This home is perfect for entertaining and enjoying the Colorado outdoors! Upstairs you will find a large loft, separate laundry room w/washer and dryer included, two secondary bedrooms with walk-in closets, a full bath and large Master Suite! Master Suite includes a huge walk-in closet with built-in shelving and an attached 5-piece spa-like master bathroom with double vanity! The walk out unfinished basement with huge covered patio is ready for you to complete. Add two more bedrooms and bath or a Jr. Suite. Add a large rec room & family room to complete this garden level. Air conditioning & all bronze lighting, faucet fixtures, & door hardware, upgraded Mohawk carpet/pad, iron spindles, ceiling fans in bedrooms & living room, upgraded blinds & so much more. This incredible home is move-in ready & one you won't want to miss!

    This property is not currently displayed as for sale or rent on Zillow. This may be different from what's on other websites or public sources.

    Facts & features

    Interior

    Bedrooms & bathrooms
    • Bedrooms: 4
    • Bathrooms: 3
    Heating
    • Forced air
    Features
    • Basement: Partially finished
    • Has fireplace: Yes
    Interior area
    • Total interior livable area: 4,159 sqft

    Property

    Parking
    • Parking features: Garage - Attached
    Features
    • Exterior features: Wood
    Lot
    • Size: 7,800 Square Feet
    Details
    • Parcel number: 4220301022

    Construction

    Type & style
    • Home type: SingleFamily
    Materials
    • Frame
    • Roof: Composition
    Condition
    • Year built: 2017

    Community & HOA

    Location
    • Region: Peyton

    Financial & listing details

    • Price per square foot: $147/sqft
    • Tax assessed value: $680,867
    • Annual tax amount: $4,164

    Price history

    DateEventPrice
    4/10/2024Listing removed--
    Source: elevateMLS #1466371 Report a problem
    4/12/2021Sold$560,000-2.6%$135/sqft
    Source: Public Record Report a problem
    2/23/2021Pending sale$575,000$138/sqft
    Source: HomeSmart #1466371 Report a problem
    2/22/2021Contingent$575,000$138/sqft
    Source: elevateMLS #1466371 Report a problem
    2/18/2021Listed for sale$575,000+49%$138/sqft
    Source: elevateMLS #1466371 Report a problem
    4/23/2018Sold$385,900$93/sqft
    Source: Public Record Report a problem

    Public tax history

    YearProperty taxesTax assessment
    2024$4,164 +28.7%$45,620
    2023$3,235 -3.5%$45,620 +42.3%
    2022$3,353 $32,050 -2.8%
    2021-- $32,970 +32.8%
    2020$2,722 +0.6%$24,820
    2019$2,707 +65.3%$24,820 +128.3%
    2018$1,637 +36.7%$10,870 -30.8%
    2017$1,198 -26.8%$15,710 +97.9%
    2016$1,637 $7,940
    Find assessor info on the county website

    Neighborhood: 80831

    Nearby schools

    GreatSchools rating
    Get a cash offer in 3 minutes
    Find out how much your home could sell for in as little as 3 minutes with a no-obligation cash offer.
    Estimated market value
    $612,100
    Get a cash offer in 3 minutes
    Find out how much your home could sell for in as little as 3 minutes with a no-obligation cash offer.
    Estimated market value
    $612,100