Skip main navigation
Off market
  • $343,700

    12757 Lemon Pepper Dr, Riverview, FL 33578

    4beds
    1,912sqft
    Single Family Residence
    Built in 2018
    4,356 Square Feet Lot
    $343,700 Zestimate®
    $180/sqft
    $2,509 Estimated rent

    Home value

    $343,700

    $327,000 - $361,000

    $2,509/mo

    Zestimate® history
    Loading
    Loading...

    Owner options

    List your home for rent

    $2,509/mo

    Rent Zestimate®

    Find your next renter with Zillow Rental Manager. Plus, with online applications, you can quickly screen prospective tenants – for free.

    Learn more

    $2,509/mo

    Rent Zestimate®

    Refinance and save

    $2,396/mo

    Est. payment

    Refinancing to a lower rate could help reduce your monthly payments and save thousands over the life of the loan.

    See today's rates

    $2,396/mo

    Est. payment

    Explore your selling options

    Work with a Zillow partner agent

    Leverage their expertise and Zillow's premium Showcase listings to get your home seen by more buyers.

    Get started

    List with your own agent

    Get your home in front of millions of buyers by listing it on Zillow.

    Learn how to do it

    Sell it yourself

    Take full control of how buyers see your home on Zillow by listing For Sale by Owner (FSBO).

    List your home

    What's special

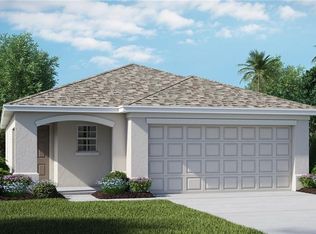
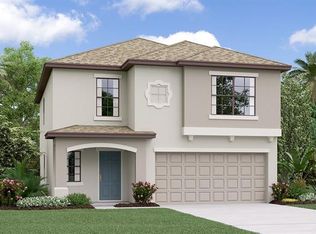
    MOVE IN READY!! NEW in 2018!! At 1,920 square feet, the Atlanta floor plan is a two-story dream home offering four bedrooms and two and a half bathrooms. The cook in your family will love this kitchen that comes with ample counter space, plenty of cabinets, and a large walk in pantry for storage. Enjoy a large living and dining room space along with a half bathroom on the first floor. Upstairs you'll discover the master suite, three other bedrooms and 2nd full bath, as well as a loft, perfect for family game nights. The second-floor laundry room provides ease and convenience for the entire family. Enjoy family living just south of Tampa in Twin Creeks Manors. Commuters and explorers alike will appreciate the easy access to everywhere in Tampa Bay, with close proximity to I-75. Cool off in the community swimming pool, or explore nearby parks and scenic trails. the owner loves their home but with a growing family MUST move!! Motivated for sure!

    This property is off market, which means it's not currently listed for sale or rent on Zillow. This may be different from what's available on other websites or public sources.
    Originating MLS: Orlando Regional

    Facts & features

    Interior

    Bedrooms & bathrooms
    • Bedrooms: 4
    • Bathrooms: 3
    • Full bathrooms: 2
    • 1/2 bathrooms: 1
    Heating
    • Forced air, Heat pump, Electric
    Cooling
    • Central
    Appliances
    • Included: Dishwasher, Dryer, Garbage disposal, Microwave, Range / Oven, Refrigerator, Washer
    • Laundry: Inside, Laundry Closet, Upper Floor
    Features
    • Eating Space In Kitchen, High Ceiling(s), Open Floorplan, Walk-In Closet(s), Solid Wood Cabinets, Thermostat, Kitchen/Family Room Combo, Solid Surface Counters, Window Treatments, Pest Guard System
    • Flooring: Tile, Carpet
    • Windows: Insulated Windows, Blinds, Shutters
    Interior area
    • Structure area source: Owner
    • Total interior livable area: 1,912 sqft

    Property

    Parking
    • Total spaces: 2
    • Parking features: Garage - Attached
    Features
    • Levels: Two
    • Patio & porch: Patio
    • Exterior features: Stucco
    • Has view: Yes
    • View description: Water
    • Has water view: Yes
    • Water view: Water
    Lot
    • Size: 4,356 Square Feet
    • Residential vegetation: Mature Landscaping
    Details
    • Additional structures: Gazebo
    • Parcel number: 203107A8I000008000040U
    • Zoning: PD
    • Other equipment: Irrigation Equipment

    Construction

    Type & style
    • Home type: SingleFamily
    • Architectural style: Contemporary
    • Property subtype: Single Family Residence
    Materials
    • masonry
    • Roof: Composition
    Condition
    • Completed
    • Year built: 2018
    Details
    • Builder name: Lennar Homes

    Utilities & green energy

    • Sewer: Public Sewer
    • Water: Public
    • Utilities for property: Electricity Connected, Public, Underground Utilities, Cable Connected, Fire Hydrant, Water Connected

    Community & HOA

    Community
    • Security: Smoke Detector(s), Fire Sprinkler System
    • Subdivision: TWIN CREEKS
    HOA
    • Has HOA: Yes
    • Services included: Pool Maintenance
    • HOA fee: $28 monthly
    Location
    • Region: Riverview

    Financial & listing details

    • Price per square foot: $180/sqft
    • Tax assessed value: $264,015
    • Annual tax amount: $7,680
    • Listing terms: Cash, Conventional, FHA, VA Loan
    • Ownership: Fee Simple

    Price history

    DateEventPrice
    10/17/2022Sold$393,000+0.8%$206/sqft
    Source: Public Record Report a problem
    8/30/2022Pending sale$390,000$204/sqft
    Source: Stellar MLS #T3395796 Report a problem
    8/27/2022Price change$390,000-2%$204/sqft
    Source: Stellar MLS #T3395796 Report a problem
    8/20/2022Price change$398,000-0.5%$208/sqft
    Source: Stellar MLS #T3395796 Report a problem
    8/13/2022Listed for sale$400,000+0%$209/sqft
    Source: Stellar MLS #T3395796 Report a problem
    8/9/2022Listing removed--
    Source: Stellar MLS #T3388849 Report a problem
    8/4/2022Price change$399,999-4.8%$209/sqft
    Source: Stellar MLS #T3388849 Report a problem
    7/29/2022Price change$420,000-2.3%$220/sqft
    Source: Stellar MLS #T3388849 Report a problem
    7/18/2022Listed for sale$429,900+82.9%$225/sqft
    Source: Stellar MLS #T3388849 Report a problem
    5/29/2020Sold$235,000-1.9%$123/sqft
    Source: Stellar MLS #U8081501 Report a problem
    4/24/2020Pending sale$239,500$125/sqft
    Source: YOUR HOME SOLD GUARANTEED REALTY #U8081501 Report a problem
    4/13/2020Listed for sale$239,500+13%$125/sqft
    Source: YOUR HOME SOLD GUARANTEED REALTY #U8081501 Report a problem
    8/15/2018Sold$211,900+0%$111/sqft
    Source: Public Record Report a problem
    4/29/2018Listing removed$211,890$111/sqft
    Source: LENNAR REALTY #T2933157 Report a problem
    4/4/2018Listed for sale$211,890+75.7%$111/sqft
    Source: LENNAR REALTY #T2933157 Report a problem
    8/2/2004Sold$120,600$63/sqft
    Source: Public Record Report a problem

    Public tax history

    YearProperty taxesTax assessment
    2025$7,680 +6.3%$264,015 0%
    2024$7,226 -0.2%$264,055 -0.9%
    2023$7,242 +42.3%$266,392 +41.1%
    2022$5,088 +0.7%$188,738 +3%
    2021$5,051 +15%$183,241 +12.5%
    2020$4,393 -4.2%$162,909 -7.7%
    2019$4,586 $176,540 +691.4%
    2018$4,586 +93.4%$22,308 +407%
    2017$2,372 $4,400
    Find assessor info on the county website

    Neighborhood: Bullfrog Creek

    Nearby schools

    GreatSchools rating
    Schools provided by the listing agent
    • Elementary: Summerfield Crossing Elementary
    • Middle: Eisenhower-HB
    • High: East Bay-HB

    Source: The MLS. This data may not be complete. We recommend contacting the local school district to confirm school assignments for this home.

    Get a cash offer in 3 minutes
    Find out how much your home could sell for in as little as 3 minutes with a no-obligation cash offer.
    Estimated market value
    $343,700
    Get a cash offer in 3 minutes
    Find out how much your home could sell for in as little as 3 minutes with a no-obligation cash offer.
    Estimated market value
    $343,700