Skip main navigation
Sold
  • $1,260,000

    12757 NW Hartford St, Portland, OR 97229

    4beds
    4,011sqft
    Residential, Single Family Residence
    Built in 1990
    0.41 Acres Lot
    $1,264,900 Zestimate®
    $314/sqft
    $4,949 Estimated rent

    Home value

    $1,264,900

    $1.20M - $1.33M

    $4,949/mo

    Zestimate® history
    Loading
    Loading...

    Owner options

    List your home for rent

    $4,949/mo

    Rent Zestimate®

    Find your next renter with Zillow Rental Manager. Plus, with online applications, you can quickly screen prospective tenants – for free.

    Learn more

    $4,949/mo

    Rent Zestimate®

    Refinance and save

    $6,373/mo

    Est. payment

    Refinancing to a lower rate could help reduce your monthly payments and save thousands over the life of the loan.

    See today's rates

    $6,373/mo

    Est. payment

    Explore your selling options

    Work with a Zillow partner agent

    Leverage their expertise and Zillow's premium Showcase listings to get your home seen by more buyers.

    Get started

    List with your own agent

    Get your home in front of millions of buyers by listing it on Zillow.

    Learn how to do it

    Sell it yourself

    Take full control of how buyers see your home on Zillow by listing For Sale by Owner (FSBO).

    List your home

    What's special

    Large officePeaceful backdrop of natureHuge walk-in closetBeautiful millworkBeautifully manicured groundsNew carpet throughoutRich hardwood floors
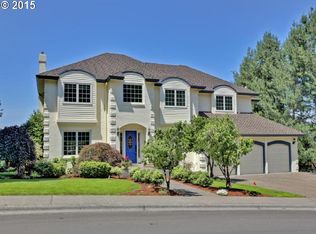
    Welcome to this exceptional Bauer Woods Estates residence, ideally positioned on a generous .41-acre lot. This home has natural curb appeal, beautifully manicured grounds, and cherry blossoms surrounding an expansive yard. Offering 4,011 square feet of thoughtfully designed and upgraded living space, this home blends comfort, scale, and versatility. Inside, you’ll find rich hardwood floors, beautiful millwork, and new carpet throughout, creating a warm yet refined atmosphere. The spacious layout includes three bedrooms plus a large bonus room that can easily function as a fourth bedroom, media room, or flex space to suit your needs. The main level also features a large office, ideal for remote work or a quiet retreat. The primary suite is a true sanctuary, complete with a huge walk-in closet and an expansive, remodeled, en-suite bathroom with custom vanity, designed for both comfort and functionality. Every room in this home offers ample space and natural light, enhancing the home’s open floor plan and livable feel. Step outside to a large Trex deck surrounded by mature landscaping, where you can enjoy seasonal cherry blossoms, hummingbirds, and the peaceful backdrop of nature. Upstairs you can also find views of the West Hills from the primary bedroom and bonus room. The oversized 3 car garage has epoxy flooring and custom storage. Conveniently located with easy access to major commuting routes, this property offers the perfect balance of privacy, beauty, and accessibility to all that the Pacific Northwest has to offer. A rare opportunity to own a rare property that truly has it all—space, setting, and style.

    Zillow last checked:

    Listing updated:

    Listed by:

    Laura Schott 503-899-3581,

    Cascade Hasson Sotheby's International Realty

    Bought with:

    Dirk Hmura, 200305032

    The Agency Portland

    Source: RMLS (OR),MLS#: 681447142MLS Logo

    Facts & features

    Interior

    Bedrooms & bathrooms
    • Bedrooms: 4
    • Bathrooms: 3
    • Full bathrooms: 2
    • Partial bathrooms: 1
    • Main level bathrooms: 1
    Primary bedroom
    • Features: Bay Window, French Doors, Suite
    • Level: Upper
    • Area: 399
    • Dimensions: 21 x 19
    Bedroom 2
    • Features: Closet Organizer, Wallto Wall Carpet
    • Level: Upper
    • Area: 204
    • Dimensions: 17 x 12
    Bedroom 3
    • Features: Closet, Wallto Wall Carpet
    • Level: Upper
    • Area: 208
    • Dimensions: 16 x 13
    Bedroom 4
    • Features: Builtin Features, French Doors, Wallto Wall Carpet
    • Level: Main
    • Area: 208
    • Dimensions: 16 x 13
    Dining room
    • Features: Formal, Hardwood Floors, High Ceilings
    • Level: Main
    • Area: 240
    • Dimensions: 16 x 15
    Family room
    • Features: Builtin Features, Fireplace, Sliding Doors
    • Level: Main
    • Area: 340
    • Dimensions: 20 x 17
    Kitchen
    • Features: Hardwood Floors, Island, Granite
    • Level: Main
    • Area: 315
    • Width: 15
    Living room
    • Features: Fireplace, High Ceilings, Wallto Wall Carpet
    • Level: Main
    • Area: 285
    • Dimensions: 19 x 15
    Heating
    • Forced Air, Fireplace(s)
    Cooling
    • Central Air
    Appliances
    • Included: Built In Oven, Dishwasher, Disposal, Microwave, Plumbed For Ice Maker, Gas Water Heater
    • Laundry: Laundry Room
    Features
    • Ceiling Fan(s), Granite, High Ceilings, Built-in Features, Sink, Closet Organizer, Closet, Formal, Kitchen Island, Suite, Cook Island, Pantry
    • Flooring: Hardwood, Tile, Wall to Wall Carpet
    • Doors: French Doors, Sliding Doors
    • Windows: Bay Window(s)
    • Basement: Crawl Space
    • Number of fireplaces: 2
    • Fireplace features: Gas, Wood Burning
    Interior area
    • Total structure area: 4,011
    • Total interior livable area: 4,011 sqft

    Property

    Parking
    • Total spaces: 3
    • Parking features: Driveway, On Street, Garage Door Opener, Attached
    • Attached garage spaces: 3
    • Has uncovered spaces: Yes
    Features
    • Stories: 2
    • Patio & porch: Deck
    • Exterior features: Garden, Yard
    • Has spa: Yes
    • Spa features: Bath
    • Fencing: Fenced
    • Has view: Yes
    • View description: Mountain(s), Trees/Woods
    Lot
    • Size: 0.41 Acres
    • Features: Private, Seasonal, Trees, Wooded, Sprinkler, SqFt 15000 to 19999
    Details
    • Parcel number: R1454571

    Construction

    Type & style
    • Home type: SingleFamily
    • Architectural style: English,Traditional
    • Property subtype: Residential, Single Family Residence
    Materials
    • Brick, Cedar
    • Roof: Composition
    Condition
    • Updated/Remodeled
    • New construction: No
    • Year built: 1990

    Utilities & green energy

    • Gas: Gas
    • Sewer: Public Sewer
    • Water: Public

    Community & neighborhood

    Security
    • Security features: Security System Owned
    Location
    • Region: Portland
    • Subdivision: Bauer Woods Estates

    HOA & financial

    HOA
    • Has HOA: No
    • HOA fee: $175 annually

    Other

    Other facts
    • Listing terms: Cash,Conventional,FHA

    Price history

    DateEventPrice
    5/8/2026Sold$1,260,000+0.8%$314/sqft
    Source: RMLS (OR) #681447142 Report a problem
    4/3/2026Pending sale$1,250,000$312/sqft
    Source: RMLS (OR) #681447142 Report a problem
    4/1/2026Listed for sale$1,250,000+49.7%$312/sqft
    Source: RMLS (OR) #681447142 Report a problem
    8/11/2016Sold$835,000+25.6%$208/sqft
    Source: RMLS (OR) #16529584 Report a problem
    7/8/2011Sold$665,000-4.9%$166/sqft
    Source: Public Record Report a problem
    2/25/2011Price change$699,000-2.2%$174/sqft
    Source: John L Scott Real Estate #10088032 Report a problem
    1/9/2011Price change$715,000-1.4%$178/sqft
    Source: John L Scott Real Estate #10088032 Report a problem
    11/17/2010Listed for sale$725,000+5.8%$181/sqft
    Source: John L Scott Real Estate #10088032 Report a problem
    6/30/2009Sold$685,000$171/sqft
    Source: Public Record Report a problem

    Public tax history

    YearProperty taxesTax assessment
    2025$14,424 +4.5%$849,090 +3%
    2024$13,808 +3.8%$824,360 +3%
    2023$13,307 +3.5%$800,350 +3%
    2022$12,856 +3.9%$777,040
    2021$12,377 +3.1%--
    2020$12,002 +3.5%$732,440 +3%
    2019$11,600 +3.5%$711,110
    2018$11,209 $711,110 +7.3%
    2017$11,209 +8.9%$662,550 +3%
    2016$10,291 $643,260 +3%
    2015$10,291 +3.7%$624,530 +3%
    2014$9,924 +4.8%$606,340 +3%
    2013$9,468 +13.4%$588,680 +3%
    2012$8,350 +2.7%$571,540 -18.5%
    2011$8,133 +2.7%$700,960 -4.8%
    2010$7,922 +1.9%$736,670 -5.5%
    2009$7,772 +6.6%$779,790 +1%
    2008$7,288 +2.5%$771,910 -0.9%
    2007$7,113 +12.3%$778,610 +3.1%
    2006$6,331 -10.7%$755,100 +24.3%
    2005$7,094 +11.5%$607,590 +2.4%
    2004$6,364 -5.4%$593,430 +6.8%
    2003$6,730 +12.4%$555,460 +4.6%
    2002$5,989 +3.4%$530,910 -1.8%
    2001$5,794 +11.4%$540,750 +10.5%
    2000$5,200 $489,500

    Find assessor info on the county website

    Neighborhood: Cedar Mill

    Nearby schools

    GreatSchools rating
    Schools provided by the listing agent
    • Elementary: Terra Linda
    • Middle: Cedar Park
    • High: Sunset

    Source: RMLS (OR). This data may not be complete. We recommend contacting the local school district to confirm school assignments for this home.

    Get a cash offer in 3 minutes
    Find out how much your home could sell for in as little as 3 minutes with a no-obligation cash offer.
    Estimated market value
    $1,264,900
    Get a cash offer in 3 minutes
    Find out how much your home could sell for in as little as 3 minutes with a no-obligation cash offer.
    Estimated market value
    $1,264,900