Skip main navigation
Sold for $755,000
  • Listed by: Pinnacle Real Estate Group • Qiyu Chen • Contact: 909-828-8088
    Bought with: Wetrust Realty
    $755,000

    12757 Nicolet Ct, Rancho Cucamonga, CA 91739

    4beds
    1,323sqft
    Single Family Residence
    Built in 1987
    4,500 Square Feet Lot
    $754,700 Zestimate®
    $571/sqft
    $3,459 Estimated rent

    Home value

    $754,700

    $687,000 - $830,000

    $3,459/mo

    Zestimate® history
    Loading
    Loading...

    Owner options

    List your home for rent

    $3,459/mo

    Rent Zestimate®

    Find your next renter with Zillow Rental Manager. Plus, with online applications, you can quickly screen prospective tenants – for free.

    Learn more

    $3,459/mo

    Rent Zestimate®

    Refinance and save

    $5,058/mo

    Est. payment

    Refinancing to a lower rate could help reduce your monthly payments and save thousands over the life of the loan.

    See today's rates

    $5,058/mo

    Est. payment

    Explore your selling options

    Work with a Zillow partner agent

    Leverage their expertise and Zillow's premium Showcase listings to get your home seen by more buyers.

    Get started

    List with your own agent

    Get your home in front of millions of buyers by listing it on Zillow.

    Learn how to do it

    Sell it yourself

    Take full control of how buyers see your home on Zillow by listing For Sale by Owner (FSBO).

    List your home

    What's special

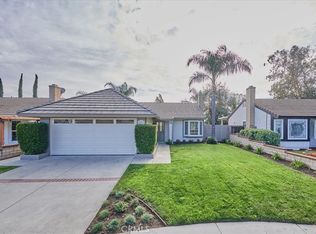
    Turnkey single-family home with low property taxes and no HOA. Welcome to this beautifully maintained 4-bedroom, 3-bathroom home in the desirable Victoria Windrows neighborhood, ideally situated on a quiet cul-de-sac. This move-in ready residence offers a spacious and thoughtfully designed floor plan with modern upgrades throughout. The beautifully upgraded kitchen is the centerpiece of the home, featuring an extra-large center island with ample seating, farmhouse sink, newer stainless-steel appliances, recessed lighting, and a generous pantry. The open-concept kitchen and living area features laminate wood flooring, newer windows, and ceiling fans, creating a bright and comfortable space for everyday living and entertaining. With 4 bedrooms and 3 bathrooms, this home offers plenty of flexibility for families, guests, a home office, or multigenerational living. The backyard features brick pavers and a large planter area, providing a clean and low-maintenance outdoor space. A charming front porch with a pergola and metal roof adds to the home’s curb appeal and creates a welcoming space to enjoy year-round. Situated in the highly sought-after Etiwanda School District, this home is also perfectly positioned near some of the area’s best shopping, dining, recreation, and transportation options. Victoria Gardens Premier Outdoor Shopping Mall and Day Creek Marketplace are nearby, with convenient access to both the 210 and I-15 Freeways. Outdoor enthusiasts will appreciate the close proximity to North Etiwanda Preserve, while Ontario International Airport is also easily accessible. With its upgraded kitchen, extra-large island, 4-bedroom floor plan, move-in-ready condition, desirable school district, and prime location, this home offers the perfect combination of comfort, convenience, and lifestyle.

    Zillow last checked:

    Listing updated:

    Listed by:

    Qiyu Chen DRE #01879108 909-828-8088,

    Pinnacle Real Estate Group

    Bought with:

    Karen Wu, DRE #01515481

    Wetrust Realty

    Source: CRMLS,MLS#: TR26171661MLS LogoOriginating MLS: California Regional MLS

    Facts & features

    Interior

    Bedrooms & bathrooms
    • Bedrooms: 4
    • Bathrooms: 3
    • Full bathrooms: 3
    • Main level bathrooms: 3
    • Main level bedrooms: 4
    Rooms
    • Room types: Bedroom, Kitchen, Laundry, Living Room, Primary Bedroom
    Bedroom
    • Features: All Bedrooms Down
    Bathroom
    • Features: Bathtub, Jetted Tub, Quartz Counters, Soaking Tub, Tub Shower
    Kitchen
    • Features: Kitchen Island, Kitchen/Family Room Combo, Remodeled, Self-closing Cabinet Doors, Self-closing Drawers, Updated Kitchen
    Heating
    • Central
    Cooling
    • Central Air
    Appliances
    • Included: Dishwasher, Gas Cooktop, Disposal, Gas Oven, Microwave, Water To Refrigerator, Water Heater
    • Laundry: Laundry Room
    Features
    • Beamed Ceilings, Block Walls, Ceiling Fan(s), Eat-in Kitchen, High Ceilings, Open Floorplan, Pantry, Pull Down Attic Stairs, Recessed Lighting, All Bedrooms Down
    • Flooring: Laminate
    • Windows: Blinds, Double Pane Windows, Screens
    • Has fireplace: Yes
    • Fireplace features: Living Room
    • Common walls with other units/homes: No Common Walls
    Interior area
    • Total interior livable area: 1,323 sqft

    Property

    Parking
    • Total spaces: 2
    • Parking features: Garage - Attached
    • Attached garage spaces: 2
    Accessibility
    • Accessibility features: Grab Bars, No Stairs, Accessible Doors
    Features
    • Levels: One
    • Stories: 1
    • Entry location: Main Level
    • Patio & porch: Brick, Covered, Front Porch, Wood
    • Pool features: None
    • Spa features: None
    • Fencing: Block,Wood
    • Has view: Yes
    • View description: Mountain(s)
    Lot
    • Size: 4,500 Square Feet
    • Features: 0-1 Unit/Acre, Back Yard, Cul-De-Sac, Front Yard, Greenbelt, Sprinklers In Front, Sprinklers Timer
    Details
    • Parcel number: 1089601570000
    • Special conditions: Standard

    Construction

    Type & style
    • Home type: SingleFamily
    • Property subtype: Single Family Residence
    Materials
    • Roof: Concrete
    Condition
    • New construction: No
    • Year built: 1987

    Utilities & green energy

    • Sewer: Public Sewer
    • Water: Public
    • Utilities for property: Cable Not Available, Sewer Available, Water Available

    Community & HOA

    Community
    • Features: Biking, Curbs, Foothills, Park, Storm Drain(s), Street Lights, Suburban, Sidewalks
    Location
    • Region: Rancho Cucamonga

    Financial & listing details

    • Price per square foot: $571/sqft
    • Tax assessed value: $784,764
    • Date on market: 8/13/2026
    • Cumulative days on market: 11 days
    • Listing terms: Cash,Cash to New Loan,Conventional,1031 Exchange

    Price history

    DateEventPrice
    9/24/2026Sold$755,000-0.6%$571/sqft
    Source: CRMLS #TR26171661 Report a problem
    9/14/2026Pending sale$759,900$574/sqft
    Source: CRMLS #TR26171661 Report a problem
    8/27/2026Contingent$759,900$574/sqft
    Source: CRMLS #TR26171661 Report a problem
    8/13/2026Listed for sale$759,900+4.8%$574/sqft
    Source: CRMLS #TR26171661 Report a problem
    7/11/2025Listing removed$3,461$3/sqft
    Source: Zillow Rentals Report a problem
    7/3/2025Listed for rent$3,461+5.2%$3/sqft
    Source: Zillow Rentals Report a problem
    7/25/2023Listing removed--
    Source: Zillow Rentals Report a problem
    7/5/2023Listed for rent$3,290+3.1%$2/sqft
    Source: Zillow Rentals Report a problem
    6/27/2022Listing removed--
    Source: Zillow Rental Network Premium Report a problem
    6/6/2022Listed for rent$3,190$2/sqft
    Source: Zillow Rental Network Premium Report a problem
    3/22/2022Sold$725,000+5.8%$548/sqft
    Source: Public Record Report a problem
    3/15/2022Contingent$685,000$518/sqft
    Source: CRMLS #CV22033425 Report a problem
    3/3/2022Listed for sale$685,000+211.4%$518/sqft
    Source: CRMLS #CV22033425 Report a problem
    6/6/2003Sold$220,000+69.9%$166/sqft
    Source: Public Record Report a problem
    9/15/1993Sold$129,500$98/sqft
    Source: Public Record Report a problem

    Public tax history

    YearProperty taxesTax assessment
    2026-- $784,764 +2%
    2025$8,997 +2.8%$769,376 +2%
    2024$8,755 +2.5%$754,291 +2%
    2023$8,538 +26.7%$739,500 +30.2%
    2022$6,737 +0.1%$568,188 +10.2%
    2021$6,732 +10.2%$515,500 +10.7%
    2020$6,108 +3.2%$465,500 +3%
    2019$5,919 +10.9%$452,000 +3.6%
    2018$5,337 -1.4%$436,400 +7.5%
    2017$5,413 $405,900 +5%
    2016$5,413 +12.9%$386,500 +5%
    2015$4,794 -5%$368,000 +23.9%
    2014$5,049 $297,000 +15.3%
    2013-- $257,500
    2012-- $257,500
    2011-- $257,500
    2010-- $257,500 -3.2%
    2009-- $266,000 -15.3%
    2008-- $314,000 -27.6%
    2007-- $433,500 +2%
    2006-- $425,000 +85.9%
    2005-- $228,591 +2%
    2004-- $224,108 +47.6%
    2003-- $151,855 +2%
    2002-- $148,877 +2%
    2001-- $145,958 +12.7%
    2000-- $129,500
    Find assessor info on the county website

    Neighborhood: Vintage Park Lane

    Nearby schools

    GreatSchools rating
    Schools provided by the listing agent
    • High: Rancho Cucamonga

    Source: CRMLS. This data may not be complete. We recommend contacting the local school district to confirm school assignments for this home.

    Get a cash offer in 3 minutes
    Find out how much your home could sell for in as little as 3 minutes with a no-obligation cash offer.
    Estimated market value
    $754,700
    Get a cash offer in 3 minutes
    Find out how much your home could sell for in as little as 3 minutes with a no-obligation cash offer.
    Estimated market value
    $754,700