Skip main navigation
Off market
  • $1,437,000

    12757 Se 143rd Avenue, Ocklawaha, FL 32179

    4beds
    3,910sqft
    Single Family Residence
    Built in 2013
    1.63 Acres Lot
    $1,437,000 Zestimate®
    $368/sqft
    $3,151 Estimated rent

    Home value

    $1,437,000

    $1.25M - $1.64M

    $3,151/mo

    Zestimate® history
    Loading
    Loading...

    Owner options

    List your home for rent

    $3,151/mo

    Rent Zestimate®

    Find your next renter with Zillow Rental Manager. Plus, with online applications, you can quickly screen prospective tenants – for free.

    Learn more

    $3,151/mo

    Rent Zestimate®

    Refinance and save

    $9,697/mo

    Est. payment

    Refinancing to a lower rate could help reduce your monthly payments and save thousands over the life of the loan.

    See today's rates

    $9,697/mo

    Est. payment

    Explore your selling options

    Work with a Zillow partner agent

    Leverage their expertise and Zillow's premium Showcase listings to get your home seen by more buyers.

    Get started

    List with your own agent

    Get your home in front of millions of buyers by listing it on Zillow.

    Learn how to do it

    Sell it yourself

    Take full control of how buyers see your home on Zillow by listing For Sale by Owner (FSBO).

    List your home

    What's special

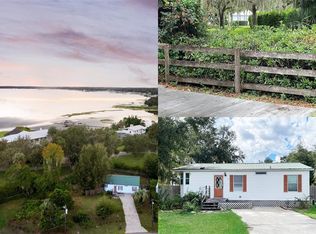
    This is one of the most outstanding custom built residences on Lake Weir. Conceived by architect Jerry Stevens and built by Holland Drake, this prime 1.63 +/- acre gated Sandy Hook retreat, on big Lake Weir's north shore, is a four season masterpiece. Perfection is in every detail, from the appeal of a lake lodge, exceptional quality and finishes and modern rustic elegance. Designed In the highest standard of a luxury lakefront estate, this home affords two levels of spectacular indoor/outdoor entertaining options and water views from every room. Witness striking sunsets, sunrises, moon reflections and even the space shuttle launches, as water and sky dance in harmony together. Professional Florida style landscape and a circular drive sets the stage as you enter the home. The garage level entry features beautifully stained and polished concrete floors, 2 guest rooms with walk out access to outdoor patio, 2 full bathrooms, ample storage, guest laundry, guest living room/game room/or additional bedroom and access to 4 car garage highlighting a double space pull through for trailer or 4th car and storage room for all of your water-toys. Off of the entry, elevator and stairway options, lead to the spectacular main living level. Upstairs features a cozy rugged stone floor to ceiling fireplace, an abundance of natural light and stunning heart pine floors that seamlessly connects the wide open great room, dining and kitchen areas and provides the perfect place to to gather and relax. Disappearing glass pocket doors make indoor/outdoor living blend perfectly with large upper level terrace. No detailed is spared in the gourmet kitchen that is equipped with culinary excellence and entertaining in mind. There is a large private home office with basket weave heart pine flooring, guest bath, upstairs laundry and primary suite that opens to the upper level deck all under a massive two story bird cage. Primary features en-suite with glass steam shower, double sinks, soaking tub, separate powder and his and her closets. En-suite door leads to private deck with outdoor shower. Additional features: second level terrace features tongue and groove ceiling, composite wood decking, cable railing for unobstructed views, rugged stone gas fire pit, wet bar, ceiling fans, TV and spiral staircase to lower level outdoor full bar, TV, all under covered lanai, with beautiful tongue and groove ceiling and ceiling fans, overlooking beach entry heated salt water pool and spa. Just outside birdcage is an outdoor shower, additional foot shower, a built in gas grilling area with refrigerator and stone fire pit, over 100 feet of private fine wht sandy beach complete paradise with palm covered tiki hut and relaxing hammock, firm bottom sand lake entry into crystal clear lake. professional closet systems, energy efficiency, low e-windows, smart home, indoor and outdoor integrated speakers, on demand hot water, 2 HVACS, lots of storage, irrigation. Sandy Hook is a private gated community in Ocklawaha consisting of 5 lake front estates, each home has access to a boat slip in the marina basin. Big Lake Weir is a 5,685 acre ultimate active water-sport and fishing destination. Paddle board or jet ski to Gator Joe's Bar and Grill for lunch or a quick boat ride to Eaton's Beach Sandbar and Grill for dinner. Home is conveniently located 10-15 min to Lady Lake grocery, shopping, medical and restaurants and a quick 25 minute drive to Ocala.

    This property is not currently displayed as for sale or rent on Zillow. This may be different from what's on other websites or public sources.

    Originating MLS: Ocala - Marion

    Facts & features

    Interior

    Bedrooms & bathrooms
    • Bedrooms: 4
    • Bathrooms: 4
    • Full bathrooms: 3
    • 1/2 bathrooms: 1
    Heating
    • Heat pump, Electric
    Cooling
    • Central
    Appliances
    • Included: Dishwasher, Garbage disposal, Microwave, Refrigerator
    Features
    • Ceiling Fans(s), Open Floorplan, Split Bedroom, Walk-In Closet(s), Elevator, Window Treatments, Wet Bar
    • Flooring: Concrete, Hardwood
    • Fireplace features: Living Room, Gas
    Interior area
    • Structure area source: Public Records
    • Total interior livable area: 3,910 sqft

    Property

    Parking
    • Total spaces: 4
    • Parking features: Garage - Attached
    Features
    • Levels: Two
    • Exterior features: Stucco
    • Pool features: Gunite, In Ground, Salt Water, Screen Enclosure, Lighting
    • Spa features: Heated, In Ground
    • Has view: Yes
    • View description: Water
    • Has water view: Yes
    • Water view: Water
    • Waterfront features: Lake, Beach - Private
    • Body of water: LAKE WEIR
    Lot
    • Size: 1.63 Acres
    • Dimensions: 60x707
    Details
    • Zoning: R1

    Construction

    Type & style
    • Home type: SingleFamily
    • Property subtype: Single Family Residence
    Materials
    • Roof: Metal
    Condition
    • Year built: 2013

    Utilities & green energy

    • Sewer: Septic Tank
    • Water: Well
    • Utilities for property: Electricity Connected, Cable Connected, Water Connected

    Community & HOA

    Community
    • Subdivision: LOWRIES SUB
    Location
    • Region: Ocklawaha

    Financial & listing details

    • Price per square foot: $368/sqft
    • Annual tax amount: $8,868
    • Listing terms: Cash, Conventional
    • Ownership: Fee Simple

    Price history

    DateEventPrice
    1/29/2021Sold$1,290,000$330/sqft
    Source: Stellar MLS #OM608861 Report a problem
    11/17/2020Pending sale$1,290,000$330/sqft
    Source: SELLSTATE NEXT GENERATION REAL #OM608861 Report a problem
    9/28/2020Listed for sale$1,290,000+3.6%$330/sqft
    Source: SELLSTATE NEXT GENERATION REAL #OM608861 Report a problem
    3/23/2020Listing removed$1,245,000$318/sqft
    Source: CENTURY 21 Affiliated #U8048196 Report a problem
    10/4/2019Price change$1,245,000-3.9%$318/sqft
    Source: CENTURY 21 Affiliated #U8048196 Report a problem
    5/14/2019Listed for sale$1,295,000-4.1%$331/sqft
    Source: CENTURY 21 AFFILIATED #556055 Report a problem
    7/3/2018Listing removed$1,350,000$345/sqft
    Source: ROBERTS REAL ESTATE INC #527951 Report a problem
    4/6/2018Price change$1,350,000+8%$345/sqft
    Source: ROBERTS REAL ESTATE INC #527951 Report a problem
    11/30/2017Listed for sale$1,250,000$320/sqft
    Source: ROBERTS REAL ESTATE INC #527951 Report a problem
    1/1/2017Listing removed$1,250,000$320/sqft
    Source: SELLSTATE NEXT GENERATION REALTY #435502 Report a problem
    8/25/2016Price change$1,250,000-7.4%$320/sqft
    Source: SELLSTATE NEXT GENERATION REALTY #435502 Report a problem
    7/26/2016Price change$1,350,000-3.5%$345/sqft
    Source: SELLSTATE NEXT GENERATION REALTY #435502 Report a problem
    6/30/2016Listed for sale$1,399,000$358/sqft
    Source: SELLSTATE NEXT GENERATION REALTY #435502 Report a problem

    Public tax history

    Tax history is unavailable.

    Neighborhood: 32179

    Nearby schools

    GreatSchools rating
    Schools provided by the listing agent
    • Elementary: Stanton-Weirsdale Elem. School
    • Middle: Lake Weir Middle School
    • High: Lake Weir High School

    Source: The MLS. This data may not be complete. We recommend contacting the local school district to confirm school assignments for this home.

    Get a cash offer in 3 minutes
    Find out how much your home could sell for in as little as 3 minutes with a no-obligation cash offer.
    Estimated market value
    $1,437,000
    Get a cash offer in 3 minutes
    Find out how much your home could sell for in as little as 3 minutes with a no-obligation cash offer.
    Estimated market value
    $1,437,000