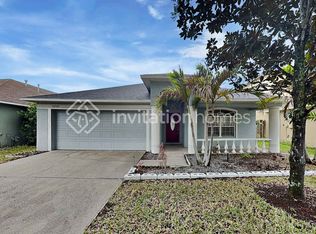
A MUST SEE! Welcome home to Panther Trace, one of the South Shore area’s most sought-after communities—perfect for families, active lifestyles, and building lasting friendships. This beautifully maintained 3-bedroom, 2-bathroom, 2-car garage pool home offers the ideal blend of comfort, space, and stunning waterfront views. Designed with a two-story split floor plan, the layout provides privacy for the spacious primary suite while keeping the secondary bedrooms separate for family or guests. Upstairs, a huge bonus room/loft adds incredible flexibility and is perfect for a game room, home theater, office, or second living area. From the moment you step inside, you’ll notice the bright neutral finishes, ceramic tile flooring, and open-concept design that flows seamlessly from the front entry all the way to the breathtaking backyard oasis. The expansive great room overlooks the screened lanai, sparkling pool, and peaceful pond views—creating the perfect setting for entertaining or relaxing at the end of the day. The kitchen is ideal for any home chef, featuring oak cabinetry, stainless steel appliances, and a cozy breakfast nook. The private primary suite includes a tray ceiling, lanai access, walk-in closet, and an updated en-suite bath with dual vanities, garden tub, separate shower, and private water closet. Step outside and enjoy your own resort-style retreat with a pool complete with bench seating, waterfall feature, screened enclosure, and covered lanai—all overlooking tranquil water views and unforgettable sunsets. Recent Updates Include: • Roof, soffit, fascia & gutters (2022) • Pool screens (2018) • Pool heater updated • Dual HVAC systems with natural gas heat (2015) • Gas water heater (2015) • Updated primary bath flooring, sinks & toilets • New carpet and luxury vinyl plank flooring • Plantation shutters and cellular blinds throughout Community Amenities: Panther Trace offers a true resort lifestyle with: • Community pool & clubhouse • Tennis / pickleball courts • Basketball & volleyball courts • Playgrounds & parks • Baseball field & batting cages • Scenic ponds, trails, winding streets & mature landscaping • Resident events throughout the year Conveniently located near shopping, dining, hospitals, MacDill Air Force Base, Tampa International Airport, Downtown Tampa, I-75, outlets, boating, and Gulf beaches. Low HOA of only $100/year. No flood insurance is required. This is the one you’ve been waiting to see! Don’t miss your chance to own your own slice of paradise in Panther Trace! SELLERS SHALL CONTRIBUTE $2,000 FOR CLOSINGCOSTS OR UPDATES IN THE HOME.
Sold for $400,000
Zillow last checked:
Listing updated:
Bought with:
Javi Lopez-Munoz, 3403491
SMITH & ASSOCIATES REAL ESTATE
Source: Stellar MLS,MLS#: R4911167 Originating MLS: Other
Originating MLS: Other
Price history
| Date | Event | Price |
|---|---|---|
| 7/8/2026 | Contingent | $397,000-0.8%$155/sqft |
Source:  Stellar MLS #R4911167 Report a problem Stellar MLS #R4911167 Report a problem | ||
| 7/7/2026 | Sold | $400,000+0.8%$156/sqft |
Source: Stellar MLS #R4911167 Report a problem | ||
| 6/4/2026 | Pending sale | $397,000$155/sqft |
Source: Stellar MLS #R4911167 Report a problem | ||
| 6/3/2026 | Price change | $397,000-0.8%$155/sqft |
Source: Stellar MLS #R4911167 Report a problem | ||
| 5/12/2026 | Price change | $400,000-7%$156/sqft |
Source: Stellar MLS #R4911167 Report a problem | ||
| 4/30/2026 | Listed for sale | $430,000+2.4%$168/sqft |
Source: Stellar MLS #R4911167 Report a problem | ||
| 4/25/2026 | Listing removed | $420,000$164/sqft |
Source: Stellar MLS #TB8467257 Report a problem | ||
| 4/25/2026 | Listed for sale | $420,000$164/sqft |
Source: Stellar MLS #TB8467257 Report a problem | ||
| 3/11/2026 | Pending sale | $420,000$164/sqft |
Source: Stellar MLS #TB8467257 Report a problem | ||
| 1/28/2026 | Price change | $420,000-1.2%$164/sqft |
Source: Stellar MLS #TB8467257 Report a problem | ||
| 1/22/2026 | Listed for sale | $425,000-5.6%$166/sqft |
Source: Stellar MLS #TB8467257 Report a problem | ||
| 5/1/2023 | Sold | $450,000-3.2%$176/sqft |
Source: Public Record Report a problem | ||
| 3/6/2023 | Pending sale | $465,000$182/sqft |
Source: Stellar MLS #T3431087 Report a problem | ||
| 2/27/2023 | Listed for sale | $465,000-2.1%$182/sqft |
Source: Stellar MLS #T3431087 Report a problem | ||
| 1/12/2023 | Listing removed | $475,000$185/sqft |
Source: Stellar MLS #T3411216 Report a problem | ||
| 1/6/2023 | Price change | $475,000+0%$185/sqft |
Source: Stellar MLS #T3411216 Report a problem | ||
| 1/2/2023 | Price change | $474,900-0.6%$185/sqft |
Source: Stellar MLS #T3411216 Report a problem | ||
| 12/28/2022 | Price change | $478,000-0.2%$187/sqft |
Source: Stellar MLS #T3411216 Report a problem | ||
| 11/25/2022 | Price change | $479,000-2%$187/sqft |
Source: Stellar MLS #T3411216 Report a problem | ||
| 11/9/2022 | Price change | $489,000-2%$191/sqft |
Source: Stellar MLS #T3411216 Report a problem | ||
| 11/1/2022 | Listed for sale | $499,000+121.8%$195/sqft |
Source: Stellar MLS #T3411216 Report a problem | ||
| 1/9/2013 | Listing removed | $225,000$88/sqft |
Source: Landmark Realty of Apollo Beach #T2542326 Report a problem | ||
| 11/3/2012 | Listed for sale | $225,000+17.8%$88/sqft |
Source: Landmark Realty of Apollo Beach #T2542326 Report a problem | ||
| 6/8/2004 | Sold | $191,000$75/sqft |
Source: Public Record Report a problem | ||
Nearby homes


Get a cash offer in 3 minutes
Find out how much your home could sell for in as little as 3 minutes with a no-obligation cash offer.
Estimated market value
$397,600
