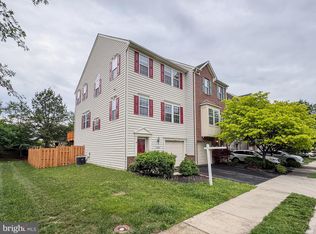
Exceptional end unit townhome located in the highly desirable REIDS PROSPECT, boasting 3 bedrooms and 2 full and 2 half baths. Revel in the elegance of wood floors, as the foyer unfolds into a spacious recreation room. Step outside to a charming brick patio overlooking a meticulously landscaped backyard, complete with the added benefits of a French drain and sprinkler system for peace of mind and convenience. The main level showcases an inviting open floor plan, perfect for both relaxed living and entertaining. The gourmet eat-in kitchen is a highlight with custom stainless steel countertop island, tons of cabinets and the living room is adorned with custom shelves. Enjoy moments of relaxation or host gatherings on the Trex deck, featuring automatic lights and scenic views of mature trees. Ascend upstairs to discover the luxurious Primary suite, offering a vaulted ceiling, a cozy sitting area, a sizable walk-in closet with custom built shelves, and a master bath with a tub, shower, and double sinks. Two additional generously sized bedrooms and a full bath round out the upper level, completing this stunning townhome. The hardwood entry foyer offers custom shelves for shoes/coats. HVAC (2019), Sprinkler System (2022)**location is perfect with 35 minutes to Dulles & Reagan airports, 10 minutes or so to Stonebridge(Wegmans/Apple/upscale retail), Potomac Mills, HOV ride share, VRE (VA Rail express), several Parks & Potomac River. Fantastic schools including Colgan High School (constructed a few years ago for $112M)***Basement has custom built shelves, organizers, countertops along with extra working area in Laundry room to assist former home based baking business***THIS HOME IS GORGEOUS!!!***
Sold for $550,000
$550,000
12757 Stone Lined Cir, Woodbridge, VA 22192
3beds
2,374sqft
Townhouse
Built in 2009
3,214 Square Feet Lot
$580,600 Zestimate®
$232/sqft
$3,180 Estimated rent
Home value
$580,600
$552,000 - $610,000
$3,180/mo
Zestimate® history
Owner options
List your home for rent
$3,180/mo
Rent Zestimate®
Find your next renter with Zillow Rental Manager. Plus, with online applications, you can quickly screen prospective tenants – for free.
$3,180/mo
Rent Zestimate®
Refinance and save
$3,672/mo
Est. payment
Refinancing to a lower rate could help reduce your monthly payments and save thousands over the life of the loan.
$3,672/mo
Est. payment
Explore your selling options
Work with a Zillow partner agent
Leverage their expertise and Zillow's premium Showcase listings to get your home seen by more buyers.
Get startedList with your own agent
Get your home in front of millions of buyers by listing it on Zillow.
Learn how to do itSell it yourself
Take full control of how buyers see your home on Zillow by listing For Sale by Owner (FSBO).
List your homeWhat's special
Gourmet eat-in kitchenOpen floor planMaster bathTrex deckVaulted ceilingWood floorsCustom shelves
Zillow last checked:
Listing updated:
Listed by:
Wes Stearns 703-675-2836,
M.O. Wilson Properties
Bought with:
Jon Byram, 0225214988
Redfin Corporation
Source: Bright MLS,MLS#: VAPW2061980
Facts & features
Interior
Bedrooms & bathrooms
- Bedrooms: 3
- Bathrooms: 4
- Full bathrooms: 2
- 1/2 bathrooms: 2
- Main level bathrooms: 1
Rooms
- Room types: Living Room, Primary Bedroom, Bedroom 2, Bedroom 3, Kitchen, Foyer, Sun/Florida Room, Laundry, Recreation Room, Bathroom 2, Primary Bathroom, Half Bath
Basement
- Description: Percent Finished: 95.0
- Area: 767
Heating
- Central, Natural Gas
Cooling
- Central Air, Electric
Appliances
- Included: Microwave, Dishwasher, Disposal, Dryer, Refrigerator, Washer, Water Heater, Oven/Range - Gas, Ice Maker, Exhaust Fan, Electric Water Heater
- Laundry: In Basement, Laundry Room
Features
- Built-in Features, Breakfast Area, Open Floorplan, Kitchen Island, Primary Bath(s), Soaking Tub, Upgraded Countertops, Walk-In Closet(s), Crown Molding, Dining Area, Family Room Off Kitchen, Kitchen - Gourmet, Kitchen - Table Space, Recessed Lighting
- Flooring: Hardwood, Laminate, Carpet, Tile/Brick, Wood
- Windows: Double Pane Windows, Window Treatments
- Basement: Full,Walk-Out Access,Windows
- Has fireplace: No
Interior area
- Total structure area: 2,552
- Total interior livable area: 2,374 sqft
- Finished area above ground: 1,785
- Finished area below ground: 589
Property
Parking
- Total spaces: 2
- Parking features: Garage Door Opener, Inside Entrance, Attached, Driveway
- Attached garage spaces: 1
- Uncovered spaces: 1
- Details: Garage Sqft: 200
Accessibility
- Accessibility features: None
Features
- Levels: Three
- Stories: 3
- Patio & porch: Deck, Brick
- Exterior features: Lighting, Rain Gutters, Lawn Sprinkler
- Pool features: Community
- Has view: Yes
- View description: Trees/Woods
Lot
- Size: 3,214 Square Feet
- Features: Backs to Trees, Landscaped
Details
- Additional structures: Above Grade, Below Grade
- Parcel number: 8193129193
- Zoning: PMD
- Special conditions: Standard
Construction
Type & style
- Home type: Townhouse
- Architectural style: Colonial
- Property subtype: Townhouse
Materials
- Brick Front, Vinyl Siding
- Foundation: Slab
- Roof: Architectural Shingle
Condition
- Excellent,Very Good
- New construction: No
- Year built: 2009
Utilities & green energy
- Electric: 100 Amp Service, 110 Volts
- Sewer: Public Septic
- Water: Public
- Utilities for property: Underground Utilities, Cable, DSL, Fiber Optic, Broadband
Community & HOA
Community
- Features: Pool
- Security: Security System, Fire Sprinkler System
- Subdivision: Reids Prospect
HOA
- Has HOA: Yes
- Amenities included: Basketball Court, Clubhouse, Jogging Path, Pool, Tot Lots/Playground, Common Grounds, Community Center
- Services included: Common Area Maintenance, Management, Reserve Funds, Snow Removal, Trash, Pool(s)
- HOA fee: $285 quarterly
- HOA name: REIDS PROSPECT HOA
Location
- Region: Woodbridge
Financial & listing details
- Price per square foot: $232/sqft
- Tax assessed value: $479,700
- Annual tax amount: $5,094
- Date on market: 11/29/2023
- Listing agreement: Exclusive Agency
- Exclusions: Dining Room Hutch / Wall Unit, Hanging Wooden Shelf In Kitchen
- Ownership: Fee Simple
Price history
| Date | Event | Price |
|---|---|---|
| 1/3/2024 | Sold | $550,000$232/sqft |
Source:  Bright MLS #VAPW2061980 Report a problem Bright MLS #VAPW2061980 Report a problem | ||
| 12/5/2023 | Contingent | $550,000$232/sqft |
Source: Bright MLS #VAPW2061980 Report a problem | ||
| 11/29/2023 | Listed for sale | $550,000+0%$232/sqft |
Source: Bright MLS #VAPW2061980 Report a problem | ||
| 11/27/2023 | Listing removed | -- |
Source: Bright MLS #VAPW2058308 Report a problem | ||
| 11/22/2023 | Price change | $549,999-1.4%$232/sqft |
Source: Bright MLS #VAPW2058308 Report a problem | ||
| 11/7/2023 | Price change | $558,000-1.8%$235/sqft |
Source: Bright MLS #VAPW2058308 Report a problem | ||
| 10/25/2023 | Listed for sale | $568,000+53.5%$239/sqft |
Source: Bright MLS #VAPW2058308 Report a problem | ||
| 9/19/2013 | Listing removed | $369,999$156/sqft |
Source: Jobin Realty #PW8127072 Report a problem | ||
| 8/29/2013 | Price change | $369,999-1.3%$156/sqft |
Source: Jobin Realty #PW8127072 Report a problem | ||
| 8/14/2013 | Price change | $374,999-1.3%$158/sqft |
Source: Jobin Realty #PW8127072 Report a problem | ||
| 7/15/2013 | Price change | $379,9990%$160/sqft |
Source: Jobin Realty #PW8127072 Report a problem | ||
| 7/8/2013 | Listed for sale | $380,000+10.7%$160/sqft |
Source: Jobin Realty #PW8127072 Report a problem | ||
| 10/26/2009 | Sold | $343,390$145/sqft |
Source: Public Record Report a problem | ||
Public tax history
| Year | Property taxes | Tax assessment |
|---|---|---|
| 2025 | $5,377 +7.1% | $548,400 +8.6% |
| 2024 | $5,020 +0.6% | $504,800 +5.2% |
| 2023 | $4,991 -3.1% | $479,700 +5.1% |
| 2022 | $5,151 +6.6% | $456,400 +15.3% |
| 2021 | $4,833 +5% | $395,900 +5.9% |
| 2020 | $4,605 +107% | $373,700 +1.4% |
| 2019 | $2,225 -47.2% | $368,500 +5.6% |
| 2018 | $4,215 +1.4% | $349,100 -0.7% |
| 2017 | $4,157 | $351,700 +3.4% |
| 2016 | $4,157 +0.9% | $340,100 +0.8% |
| 2015 | $4,118 | $337,500 +2.4% |
| 2014 | $4,118 | $329,700 +1.9% |
| 2013 | -- | $323,600 -2.9% |
| 2012 | -- | $333,400 +15.2% |
| 2010 | -- | $289,500 |
Find assessor info on the county website
Neighborhood: Reids Prospect
Nearby homes
- $548,7003 bd3 ba2.1k sqft12755 Stone Lined Cir, Woodbridge, VA 22192Off Market

- $549,8003 bd3 ba1.5k sqft12753 Stone Lined Cir, Woodbridge, VA 22192Off Market
- $545,3003 bd4 ba2.1k sqft12751 Stone Lined Cir, Woodbridge, VA 22192Off Market

- $590,0003 bd4 ba2.1k sqft12761 Stone Lined Cir, Woodbridge, VA 22192Sold
- $546,1003 bd2 ba1.6k sqft12763 Stone Lined Cir, Woodbridge, VA 22192Off Market
- $542,9003 bd3 ba2.2k sqft12749 Stone Lined Cir, Woodbridge, VA 22192Sold
- $556,4003 bd3 ba2.4k sqft12765 Stone Lined Cir, Woodbridge, VA 22192Off Market
- $551,3003 bd2 ba1.5k sqft12747 Stone Lined Cir, Woodbridge, VA 22192Off Market
Nearby schools
GreatSchools rating
- 9/10Sonnie Penn Elementary SchoolGrades: PK-5Distance: 1.2 mi
- 8/10Louise A. Benton Middle SchoolGrades: 6-8Distance: 4.8 mi
- 8/10Charles J. Colgan Sr. High SchoolGrades: PK,9-12Distance: 5.3 mi
Schools provided by the listing agent
- Elementary: Penn
- Middle: Benton
- High: Charles J. Colgan Senior
- District: Prince William County Public Schools
Source: Bright MLS. This data may not be complete. We recommend contacting the local school district to confirm school assignments for this home.
Get a cash offer in 3 minutes
Find out how much your home could sell for in as little as 3 minutes with a no-obligation cash offer.
Estimated market value
$580,600
Get a cash offer in 3 minutes
Find out how much your home could sell for in as little as 3 minutes with a no-obligation cash offer.
Estimated market value
$580,600
- Virginia
- Prince William County
- Woodbridge
- 22192
- Reids Prospect
- 12757 Stone Lined Cir
Nearby cities
Nearby neighborhoods
Nearby zip codes
Other Woodbridge Topics
