Welcome home to this beautifully updated, all-brick mid-century ranch situated on an impressive 1.39-acre lot in desirable North Royalton! Offering 3 bedrooms, 1 full bath, 1 half bath, over 1,700 square feet of main-level living, plus a full 1,406-square-foot basement, this move-in-ready home combines timeless quality with extensive modern updates.
Step inside to discover a bright, freshly painted interior featuring new carpeting (2026) in the living room and all bedrooms, luxury vinyl plank flooring (2026) throughout the foyer, dining room, kitchen, family room, and hallway, and an updated kitchen (2026) complete with new refrigerator, gas range, microwave, and dishwasher. The full bath was renovated in 2019, while the half bath was completely updated in 2026. Updated interior and exterior lighting adds a fresh, contemporary touch throughout.
The full basement offers endless possibilities for storage, recreation, workshop space, or future finishing, featuring vinyl flooring (2022) and epoxy-coated laundry and utility areas (2026). Major improvements include a gas furnace, central air, and tankless water heater (2023), interior waterproofing and crawl space vapor barrier (2020), plus a new roof with CertainTeed Landmark shingles, ridge vent, gutters, soffits, and downspouts (2026). The required city sewer tie-in was completed in 2026.
Outside, enjoy fresh exterior paint, updated landscaping, new exterior doors, a spacious 20x23 attached garage with keypad opener and attic storage, an expansive front yard, and an even larger backyard perfect for entertaining, gardening, recreation, or relaxing.
Located in the highly rated North Royalton City School District with no HOA, this exceptional property offers a rare combination of acreage, extensive updates, and convenient access to I-71, shopping, dining, and everyday amenities. Simply move in and enjoy!
Active
$389,900
12758 Abbey Rd, North Royalton, OH 44133
3beds
2,423sqft
Single Family Residence
Built in 1959
1.39 Acres Lot
$-- Zestimate®
$161/sqft
$-- HOA
What's special
- 23 days |
- 3,537 |
- 239 |
Likely to sell faster than
Zillow last checked:
Listing updated:
Listed by:
Alex V Johnson 440-389-3883 rebroker216@gmail.com,
Real Estate Quest, Inc.
Source: MLS Now,MLS#: 5231367 Originating MLS: Other/Unspecificed
Originating MLS: Other/UnspecificedFacts & features
Interior
Bedrooms & bathrooms
- Bedrooms: 3
- Bathrooms: 2
- Full bathrooms: 1
- 1/2 bathrooms: 1
- Main level bathrooms: 2
- Main level bedrooms: 3
Primary bedroom
- Description: Flooring: Carpet
- Level: First
- Dimensions: 12.9 x 10.9
Bedroom
- Description: Flooring: Carpet
- Level: First
- Dimensions: 9.8 x 13.1
Bedroom
- Description: Flooring: Carpet
- Level: First
- Dimensions: 10.5 x 10.6
Bathroom
- Description: Full Bath,Flooring: Luxury Vinyl Tile
- Level: First
- Dimensions: 7.5 x 9
Bathroom
- Description: Half Bath,Flooring: Luxury Vinyl Tile
- Level: First
- Dimensions: 5.6 x 4.5
Dining room
- Description: Flooring: Luxury Vinyl Tile
- Level: First
- Dimensions: 11.2 x 14.4
Family room
- Description: Flooring: Luxury Vinyl Tile
- Level: First
- Dimensions: 15.5 x 10.6
Kitchen
- Description: Flooring: Luxury Vinyl Tile
- Level: First
- Dimensions: 11.3 x 10.6
Living room
- Description: Flooring: Carpet
- Level: First
- Dimensions: 18.9 x 14.1
Heating
- Forced Air
Cooling
- Central Air, Ceiling Fan(s)
Appliances
- Laundry: In Basement
Features
- Ceiling Fan(s), Entrance Foyer, Open Floorplan, Bar
- Basement: Partially Finished
- Number of fireplaces: 2
- Fireplace features: Basement, Family Room
Interior area
- Total structure area: 2,423
- Total interior livable area: 2,423 sqft
- Finished area above ground: 1,533
- Finished area below ground: 890
Video & virtual tour
Property
Parking
- Total spaces: 2
- Parking features: Driveway
- Garage spaces: 2
Features
- Levels: One
- Stories: 1
- Exterior features: Fire Pit
- Fencing: Wood
Lot
- Size: 1.39 Acres
- Features: Back Yard, Front Yard, Irregular Lot, Many Trees
Details
- Parcel number: 48310007
- Special conditions: Standard
Construction
Type & style
- Home type: SingleFamily
- Architectural style: Ranch
- Property subtype: Single Family Residence
Materials
- Brick
- Roof: Asphalt,Fiberglass
Condition
- Year built: 1959
Utilities & green energy
- Sewer: Septic Tank
- Water: Public
Community & HOA
HOA
- Has HOA: No
Location
- Region: North Royalton
Financial & listing details
- Price per square foot: $161/sqft
- Tax assessed value: $230,300
- Annual tax amount: $4,045
- Date on market: 7/27/2026
- Cumulative days on market: 22 days
Estimated market value
Not available
Estimated sales range
Not available
Not available
Price history
| Date | Event | Price |
|---|---|---|
| 7/27/2026 | Listed for sale | $389,900+164%$161/sqft |
Source:  MLS Now #5231367 Report a problem MLS Now #5231367 Report a problem | ||
| 7/28/2017 | Sold | $147,700-1.5%$61/sqft |
Source: MLS Now #3909324 Report a problem | ||
| 7/26/2017 | Pending sale | $149,900$62/sqft |
Source: Howard Hanna - North Olmsted #3909324 Report a problem | ||
| 6/24/2017 | Listed for sale | $149,900$62/sqft |
Source: Howard Hanna - North Olmsted #3909324 Report a problem | ||
Public tax history
| Year | Property taxes | Tax assessment |
|---|---|---|
| 2025 | $4,405 -5.9% | $80,610 |
| 2024 | $4,682 +27.2% | $80,610 +38.9% |
| 2023 | $3,681 +0.7% | $58,030 |
| 2022 | $3,656 -1% | $58,030 |
| 2021 | $3,695 +10.2% | $58,030 +15.9% |
| 2020 | $3,353 +0.8% | $50,050 |
| 2019 | $3,325 +1.1% | $50,050 |
| 2018 | $3,290 -21.2% | $50,050 +2.6% |
| 2017 | $4,175 +61.7% | $48,760 |
| 2016 | $2,581 | $48,760 |
| 2015 | $2,581 -0.8% | $48,760 |
| 2014 | $2,602 +1.4% | $48,760 |
| 2013 | $2,566 +3.4% | $48,760 |
| 2012 | $2,481 -2.8% | $48,760 -3.3% |
| 2011 | $2,551 +898.2% | $50,400 |
| 2010 | $256 -89.9% | $50,400 |
| 2009 | $2,527 +8.4% | $50,400 -4% |
| 2008 | $2,331 +1.1% | $52,500 |
| 2007 | $2,305 -16.9% | $52,500 |
| 2006 | $2,774 +5.7% | $52,500 +8.7% |
| 2005 | $2,625 +0.1% | $48,300 |
| 2004 | $2,623 +1.8% | $48,300 |
| 2003 | $2,577 -0.4% | $48,300 +0.9% |
| 2002 | $2,587 -37.1% | $47,850 |
| 2001 | $4,115 -0.6% | $47,850 |
| 2000 | $4,139 | $47,850 |
Find assessor info on the county website
Monthly payment
Est. payment
Payment breakdown
Explore the cost of this home by adjusting the details. Changes won't be saved.Climate risks
Neighborhood: 44133
Nearby schools
GreatSchools rating
- 8/10North Royalton Middle SchoolGrades: 5-8Distance: 2.3 mi
- 8/10North Royalton High SchoolGrades: 9-12Distance: 2.4 mi
- 9/10North Royalton Elementary SchoolGrades: PK-4Distance: 2.9 mi
Schools provided by the listing agent
- District: North Royalton CSD - 1821
Source: MLS Now. This data may not be complete. We recommend contacting the local school district to confirm school assignments for this home.
- $258,8003 bd1 ba1.2k sqft12724 Abbey Rd, North Royalton, OH 44133Off Market
- $277,0003 bd1 ba1.3k sqft12736 Abbey Rd, North Royalton, OH 44133Off Market
- $226,2003 bd1 ba1.1k sqft12770 Abbey Rd, North Royalton, OH 44133Off Market
- $343,3005 bd2 ba1.4k sqft12696 Abbey Rd, North Royalton, OH 44133Off Market
- $284,3003 bd2 ba1.8k sqft12636 Abbey Rd, North Royalton, OH 44133Off Market
- $296,8003 bd1 ba1.4k sqft12576 Abbey Rd, North Royalton, OH 44133Off Market
- $297,300-- bd-- ba174k sqft13001 Abbey Rd, North Royalton, OH 44133Off Market
- $45,3003.33 acresAbbey Rd, North royalton, OH 44133Off Market
A local agent can set up tours, give advice and negotiate with sellers.
Similar homes
- $399,9004 bd2 ba2.9k sqft15038 Alexander Rd, Walton Hills, OH 44146For Sale
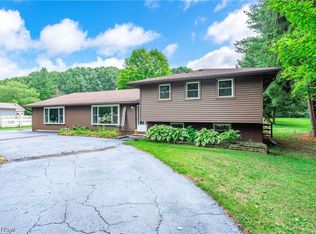 MLS ID #5236578, Anamarija Machesky, Berkshire Hathaway HomeServices Lucien Realty. MLS Now
 - $379,0003 bd2 ba2.2k sqft8160 Joyce Rd, Broadview Heights, OH 44147For Sale
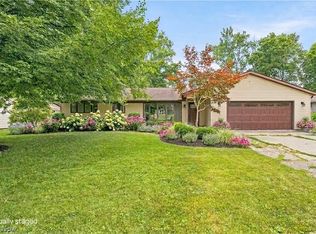 MLS ID #5226650, Carly M Sablotny, Keller Williams Living. MLS Now
 - $379,9005 bd3 ba3.3k sqft3223 W Pleasant Valley Rd, Parma, OH 44134For Sale
 MLS ID #5234213, Andrew G Pal, RE/MAX Real Estate Group. MLS Now
 - $375,0004 bd3 ba1.9k sqft6832 Hillside Rd, Independence, OH 44131For Sale
 MLS ID #5222295, MaryJo Scott, Berkshire Hathaway HomeServices Professional Realty. MLS Now
 - $424,9003 bd3 ba2.3k sqft3168 Country Club Dr, Medina, OH 44256For SaleMLS ID #5230552, Caleigh Cerveny, EXP Realty, LLC. MLS Now
- $339,9004 bd2 ba1.9k sqft333 E Ridgewood Dr, Seven Hills, OH 44131For SaleMLS ID #5234721, Val Ivanchenko, Engel & Völkers Distinct. MLS Now
- $319,0003 bd3 ba2.4k sqft8985 Big Creek Pkwy, Strongsville, OH 44149For SaleMLS ID #5233034, Ruthie Lowrey, RE/MAX Crossroads Properties. MLS Now
- $355,0004 bd2 ba1.9k sqft61 Claremont Dr, Brunswick, OH 44212For SaleMLS ID #5226136, Mary Jaworski, 2000 Professional Realty. MLS Now
- $319,9004 bd2 ba2.2k sqft6881 Lantern Ln, Parma Heights, OH 44130For SaleMLS ID #5232462, Laurie C Mireiter, Real Estate Quest, Inc.. MLS Now
- $499,9004 bd3 ba2.7k sqft4330 Boston Rd, Brecksville, OH 44141For SaleMLS ID #5234703, Cheryl Schroer, RE/MAX Above & Beyond. MLS Now
- $325,0005 bd3 ba1.9k sqft216 Kraft St, Berea, OH 44017For SaleMLS ID #5236132, Christina L Coughlin, Russell Real Estate Services. MLS Now
- $479,9004 bd3 ba2.7k sqft20121 Driftwood Ct, Strongsville, OH 44136For SaleMLS ID #5234240, Anthony Dente, Plum Tree Realty, LLC. MLS Now
- $345,0004 bd3 ba2.8k sqft3890 Sanford Dr, Parma, OH 44134For SaleMLS ID #5209934, Brenda Gadowski, Glasshouse Realty Group, LLC. MLS Now
- $335,0003 bd2 ba2.5k sqft6524 E Pleasant Valley Rd, Independence, OH 44131For SaleMLS ID #5222227, Greg Marlowe, Keller Williams Greater Cleveland Northeast. MLS Now
- $359,9004 bd2 ba2.2k sqft28610 Lynhaven Dr, North Olmsted, OH 44070For SaleMLS ID #5233714, Noureddine Chehade, EXP Realty, LLC.. MLS Now
- $374,9004 bd4 ba3.2k sqft1058 Riverview Dr, Macedonia, OH 44056For SaleMLS ID #5228864, Shawne T Tagliarina, McDowell Homes Real Estate Services. MLS Now
- $299,9003 bd2 ba2.6k sqft4503 Clague Rd, North Olmsted, OH 44070For SaleMLS ID #5232711, Marissa Rosen, McDowell Homes Real Estate Services. MLS Now
- $429,0004 bd3 ba3.1k sqft1148 Krndia Ct, Brunswick, OH 44212For SaleMLS ID #5230672, Nicole R Guizzotti, EXP Realty, LLC.. MLS Now
- $265,0003 bd2 ba1.2k sqft6904 Reid Dr, Parma Heights, OH 44130For SaleMLS ID #5235878, Maria A Grillis, EXP Realty, LLC.. MLS Now
- $217,5003 bd2 ba2.2k sqft9397 Bassett Ln, North Royalton, OH 44133For SaleMLS ID #5231374, Angelina Scali, Russell Real Estate Services. MLS Now
