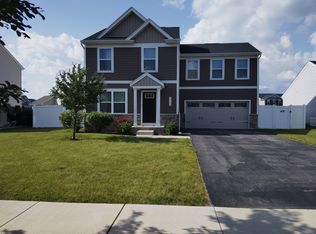
Welcome home to Gleneagles in Lemont school district! We offer open concept plans for today's lifestyle. Our Estate Series presents the Willwood, a beautiful family home with a soaring two-story ceiling in the gathering room. This home comes with a large unfinished 9' basement with bathroom plumbing rough-in. Your 3-car garage has plenty of storage. Your chef's kitchen is complete with built-in Kitchen Aid SS appliances, tile backsplash, a large island with room for seating, plus a walk-in pantry. Cozy up to the stone floor-to-ceiling fireplace in the gathering room. Enjoy your morning coffee in the bright airy sunroom. You have a formal separate dining room for special occasions and a flex room that you can use as a home office, additional bedroom and more. Escape to your spacious owner's suite, tucked away for your privacy. Your ensuite bath includes a separate tiled shower with glass door, a double bowl vanity with Quartz counters and more. Homesite 176. This sold Willwood includes the optional first-floor bedroom and full bath, 3 car garage, upgraded kitchen and more.
Closed
Zillow last checked:
Listing updated:
Bought with:
Adam McRae
McRae Realty LTD.
Source: MRED as distributed by MLS GRID,MLS#: 12484596
Price history
| Date | Event | Price |
|---|---|---|
| 8/7/2026 | Sold | $892,847+2%$262/sqft |
Source:  MRED as distributed by MLS GRID #12484596 Report a problem MRED as distributed by MLS GRID #12484596 Report a problem | ||
| 5/22/2026 | Pending sale | $875,622$257/sqft |
Source: MRED as distributed by MLS GRID #12484596 Report a problem | ||
| 5/20/2026 | Listing removed | $875,622$257/sqft |
Source: MRED as distributed by MLS GRID #12484596 Report a problem | ||
| 11/28/2025 | Pending sale | $875,622$257/sqft |
Source: MRED as distributed by MLS GRID #12484596 Report a problem | ||
| 9/30/2025 | Contingent | $875,622$257/sqft |
Source: MRED as distributed by MLS GRID #12484596 Report a problem | ||
| 9/30/2025 | Listed for sale | $875,622$257/sqft |
Source: MRED as distributed by MLS GRID #12484596 Report a problem | ||
Get a cash offer in 3 minutes
Find out how much your home could sell for in as little as 3 minutes with a no-obligation cash offer.
Estimated market value
$895,900
