Your search has ended! Located within the gated community of Rancho Etiwanda Estates which provides beautiful and majestic city lights and mountain views. As you approach this stunning and turnkey home view the meticulously maintained landscaping, driveway highlighted by pavers, and the custom iron entrance door. You will be drawn to enter and view this wonderful and elegant home. This home boasts four (4) bedrooms and three (3) bathrooms with many details which are evident throughout: custom shutters, custom lighting, recessed lights, neutral tile flooring, upgraded wood-like laminate flooring, custom crown molding, framed casing, baseboards, coffered ceilings, custom cabinets, and so much more. Downstairs enjoy the spacious family room with a ceiling fan and entertainment cabinet. The family room flows into the kitchen enhance by rich expresso cabinets, stainless appliances, Granite countertops with a striking stone mixed with glass backsplash, breakfast bar, center island with Pendent lighting above and an eating area with a sliding glass doors enabling a view of the backyard. Enter the dining room highlighted by a custom china cabinet and chandelier light fixture. The spacious and bright living room is accented by a coffered ceiling. Separated from the living area is a downstairs bedroom and bathroom great for family or guests. As you go upstairs see the spacious loft with ceiling fan and custom window bench with storage. Upstair laundry room with window. The primary bedroom ensuite offers a coffered ceiling, chandelier lighting, door to the balcony for your enjoyment. Entering the primary bathroom see both areas with rich expresso cabinets with Pietrafina marble countertops and fashion sinks along with the oval jetted tub and separate walk-in shower both highlighted by Pietrafina marble. Take a look at the custom designed closet. Three (3) car garage with epoxy flooring and storage cabinets which adds to beauty of this home. Don't overlook the nicely landscaped backyard highlighted by a built-in fireplace, planters, covered patio and backyard pavers. Stop by and enjoy viewing this home. House and Lot Sq. Ft per Title. All Information to be verified including House and Title Sq. Ft. and HOA Information by Buyer(s) and Buyer's Agent.
Sold for $1,251,000
Street View
Listed by: Century 21 Masters • Margo Fell • Contact: 909-985-4600
Bought with: EXP REALTY OF CALIFORNIA INC
Tax assessed value
$1,251,000
12758 Indian Ocean Dr, Etiwanda, CA 91739
4beds
2,854sqft
Single Family Residence
Built in 2011
0.27 Acres Lot
$1,252,800 Zestimate®
$438/sqft
$4,325 Estimated rent
Home value
$1,252,800
$1.19M - $1.32M
$4,325/mo
Zestimate® history
Owner options
List your home for rent
$4,325/mo
Rent Zestimate®
Find your next renter with Zillow Rental Manager. Plus, with online applications, you can quickly screen prospective tenants – for free.
$4,325/mo
Rent Zestimate®
Refinance and save
$8,095/mo
Est. payment
Refinancing to a lower rate could help reduce your monthly payments and save thousands over the life of the loan.
$8,095/mo
Est. payment
Explore your selling options
Work with a Zillow partner agent
Leverage their expertise and Zillow's premium Showcase listings to get your home seen by more buyers.
Get startedList with your own agent
Get your home in front of millions of buyers by listing it on Zillow.
Learn how to do itSell it yourself
Take full control of how buyers see your home on Zillow by listing For Sale by Owner (FSBO).
List your homeWhat's special
Zillow last checked:
Listing updated:
Listed by:
Margo Fell DRE #01147210 909-223-7510,
Century 21 Masters,
JASON FELL DRE #01854304,
Century 21 Masters
Bought with:
Jiaqi Xiang, DRE #02198919
EXP REALTY OF CALIFORNIA INC
Source: CRMLS,MLS#: CV24125608 Originating MLS: California Regional MLS
Originating MLS: California Regional MLSFacts & features
Interior
Bedrooms & bathrooms
- Bedrooms: 4
- Bathrooms: 3
- Full bathrooms: 2
- 3/4 bathrooms: 1
- Main level bathrooms: 1
- Main level bedrooms: 1
Rooms
- Room types: Bonus Room, Bedroom, Converted Bedroom, Family Room, Foyer, Kitchen, Laundry, Living Room, Primary Bathroom, Primary Bedroom, Other, Dining Room
Bedroom
- Features: Bedroom on Main Level
Bathroom
- Features: Bathroom Exhaust Fan, Bathtub, Dual Sinks, Enclosed Toilet, Jetted Tub, Separate Shower, Tub Shower, Walk-In Shower
Kitchen
- Features: Granite Counters, Kitchen Island, Kitchen/Family Room Combo
Heating
- Central, Forced Air
Cooling
- Central Air, Dual
Appliances
- Included: Double Oven, Dishwasher, Gas Cooktop, Disposal, Microwave, Refrigerator, Range Hood, Water Heater
- Laundry: Washer Hookup, Inside, Laundry Room, Upper Level
Features
- Breakfast Bar, Built-in Features, Balcony, Ceiling Fan(s), Crown Molding, Coffered Ceiling(s), Separate/Formal Dining Room, Eat-in Kitchen, Granite Counters, High Ceilings, Open Floorplan, Pantry, Recessed Lighting, Bedroom on Main Level, Entrance Foyer, Walk-In Closet(s)
- Flooring: Laminate, See Remarks, Tile
- Doors: Panel Doors, Sliding Doors
- Windows: Shutters
- Has fireplace: Yes
- Fireplace features: Decorative, Family Room, Gas, Gas Starter
- Common walls with other units/homes: No Common Walls
Interior area
- Total interior livable area: 2,854 sqft
Property
Parking
- Total spaces: 3
- Parking features: Door-Multi, Direct Access, Door-Single, Driveway, Garage, Garage Door Opener
- Attached garage spaces: 3
Features
- Levels: Two
- Stories: 2
- Entry location: Front
- Patio & porch: Covered, Open, Patio
- Pool features: None
- Spa features: None
- Fencing: Block,Stucco Wall,Wrought Iron
- Has view: Yes
- View description: City Lights, Mountain(s)
Lot
- Size: 0.27 Acres
- Features: Back Yard, Corner Lot, Drip Irrigation/Bubblers, Front Yard, Lawn, Landscaped, Sprinklers Timer, Sprinkler System
Details
- Parcel number: 1087171150000
- Special conditions: Standard
Construction
Type & style
- Home type: SingleFamily
- Property subtype: Single Family Residence
Materials
- Stucco
- Foundation: Slab
- Roof: Tile
Condition
- Turnkey
- New construction: No
- Year built: 2011
Utilities & green energy
- Electric: 220 Volts in Garage
- Sewer: Public Sewer
- Water: Public
- Utilities for property: Electricity Available, Sewer Connected, Water Connected
Community & HOA
Community
- Features: Curbs, Street Lights, Sidewalks, Gated
- Security: Security System, Carbon Monoxide Detector(s), Gated Community, Smoke Detector(s)
HOA
- Has HOA: Yes
- Amenities included: Controlled Access, Maintenance Grounds, Insurance, Security
- HOA fee: $184 monthly
- HOA name: Rancho Etiwanda Estates
- HOA phone: 800-428-5588
Location
- Region: Etiwanda
Financial & listing details
- Price per square foot: $438/sqft
- Tax assessed value: $1,251,000
- Annual tax amount: $17,339
- Date on market: 6/24/2024
- Cumulative days on market: 7 days
- Listing terms: Cash,Cash to New Loan,Conventional
- Inclusions: Four (4) Large Mirrors, Washer/Dryer & Refrigerator/Freezer Combination, Cabinets in Garage.
- Exclusions: All Family Photos & Clothing, Safe/Bedrm Closet, Downstairs Bedrm Furniture, Upstairs Office/Bedrm furniture/Personal items, Bonus Rm Couch, Personal Items in Garage. NEGOTIABLE ITEMS: Other Furniture, Pictures & Personal Items throughout the House.
- Road surface type: Paved
Price history
| Date | Event | Price |
|---|---|---|
| 7/26/2024 | Sold | $1,251,000+138.3%$438/sqft |
Source:  CRMLS #CV24125608 Report a problem CRMLS #CV24125608 Report a problem | ||
| 9/26/2011 | Sold | $525,000$184/sqft |
Source: Public Record Report a problem | ||
Public tax history
| Year | Property taxes | Tax assessment |
|---|---|---|
| 2025 | $17,339 +61.5% | $1,251,000 +93.7% |
| 2024 | $10,739 +1.6% | $645,986 +2% |
| 2023 | $10,570 +0.7% | $633,319 +2% |
| 2022 | $10,492 +1.1% | $620,900 +2% |
| 2021 | $10,376 -3.8% | $608,725 +1% |
| 2020 | $10,787 +1.7% | $602,484 +2% |
| 2019 | $10,604 -3.6% | $590,671 +2% |
| 2018 | $10,997 +2.8% | $579,090 +2% |
| 2017 | $10,702 | $567,735 +2% |
| 2016 | $10,702 +1.6% | $556,603 +1.5% |
| 2015 | $10,529 +0.4% | $548,242 +2% |
| 2014 | $10,488 | $537,503 +0.5% |
| 2013 | -- | $535,074 +2% |
| 2012 | -- | $524,582 +162.3% |
| 2011 | -- | $200,000 |
| 2010 | -- | $200,000 -28.6% |
| 2009 | -- | $280,061 +2% |
| 2008 | -- | $274,570 +2% |
| 2007 | -- | $269,186 |
Find assessor info on the county website
Neighborhood: North Day Creek
Nearby homes
- $1,263,3005 bd3 ba3.2k sqft12748 Indian Ocean Dr, Etiwanda, CA 91739Off Market
- $1,159,2005 bd3 ba3.3k sqft12765 Baltic Ct, Etiwanda, CA 91739Off Market
- $1,228,1004 bd4 ba2.6k sqft12788 Indian Ocean Dr, Etiwanda, CA 91739Off Market
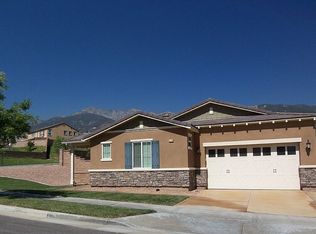
- $1,113,3005 bd4 ba3.1k sqft12738 Indian Ocean Dr, Etiwanda, CA 91739Off Market
- $1,214,2004 bd4 ba3.1k sqft12755 Baltic Ct, Etiwanda, CA 91739Off Market
- $1,234,4005 bd4 ba3.1k sqft12769 Indian Ocean Dr, Etiwanda, CA 91739Off Market
- $1,121,1005 bd3 ba3k sqft12779 Indian Ocean Dr, Etiwanda, CA 91739Off Market
- $1,123,0004 bd3 ba2.8k sqft12759 Indian Ocean Dr, Etiwanda, CA 91739Off Market
Nearby schools
GreatSchools rating
- 9/10John L. Golden Elementary SchoolGrades: K-5Distance: 1.3 mi
- 10/10Day Creek Intermediate SchoolGrades: 6-8Distance: 0.7 mi
- 9/10Los Osos High SchoolGrades: 9-12Distance: 2 mi
Get a cash offer in 3 minutes
Find out how much your home could sell for in as little as 3 minutes with a no-obligation cash offer.
Estimated market value
$1,252,800
Get a cash offer in 3 minutes
Find out how much your home could sell for in as little as 3 minutes with a no-obligation cash offer.
Estimated market value
$1,252,800
- California
- San Bernardino County
- Rancho Cucamonga
- 91739
- North Day Creek
- 12758 Indian Ocean Dr
Nearby cities
Nearby neighborhoods
Nearby zip codes
Other Rancho Cucamonga Topics
- Apartments for Rent in 91739
- Houses for Sale in 91739
- Houses for Rent in 91739
- 91739 Real Estate
- Rancho Cucamonga Condos
- Houses for Sale in Rancho Cucamonga
- Newest Listings in Rancho Cucamonga
- Rancho Cucamonga Home Values
- Rancho Cucamonga Real Estate Agents
- Rancho Cucamonga Refinance
- Rancho Cucamonga Mortgage Rates
