Skip main navigation
Sold for $350,000
  • $350,000

    12758 LAKE VISTA DRIVE, GIBSONTON, FL 33534

    4beds
    2,215sqft
    Single Family Residence
    Built in 2002
    5,896 Square Feet Lot
    $347,100 Zestimate®
    $158/sqft
    $2,411 Estimated rent

    Home value

    $347,100

    $330,000 - $364,000

    $2,411/mo

    Zestimate® history
    Loading
    Loading...

    Owner options

    List your home for rent

    $2,411/mo

    Rent Zestimate®

    Find your next renter with Zillow Rental Manager. Plus, with online applications, you can quickly screen prospective tenants – for free.

    Learn more

    $2,411/mo

    Rent Zestimate®

    Refinance and save

    $2,500/mo

    Est. payment

    Refinancing to a lower rate could help reduce your monthly payments and save thousands over the life of the loan.

    See today's rates

    $2,500/mo

    Est. payment

    Explore your selling options

    Work with a Zillow partner agent

    Leverage their expertise and Zillow's premium Showcase listings to get your home seen by more buyers.

    Get started

    List with your own agent

    Get your home in front of millions of buyers by listing it on Zillow.

    Learn how to do it

    Sell it yourself

    Take full control of how buyers see your home on Zillow by listing For Sale by Owner (FSBO).

    List your home

    What's special

    Walk-in closetsTravertine tileMaster bathLarge backyardVanity sinkNew garage door unitGranite countertops
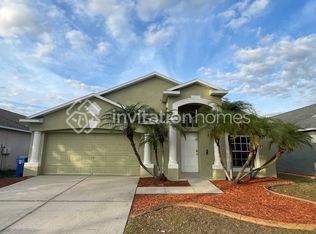
    BACK ON MARKET! BUYER'S FINANCING FELL THROUGH DAY OF CLOSING. CLEAR 4-POINT & HOUSE APPRAISED! Come see this beautiful 2,215 Square Foot Home. This home has unique special features which include a den downstairs, a first-floor laundry, a loft upstairs that could be used as the 4th bedroom or office, and 2 car garage that has a new garage door unit. Also, the roof was replaced 2020, hot water heater 2021 and HVAC 2013. This move-in ready two-story house is in the Kings Lake community. This modern home’s kitchen has updated cabinets, granite countertops, and there’s two large pantries with lots of storage! Check out the new front door, stunning wood staircase and a blend of wood-like tile and travertine tile on the first floor. Do you like to sit outside? With this home there’s a screened patio so the owner can relax outside and enjoy their large backyard that’s fully fenced in. The above-ground pool pictured was taken out and was removed. Upstairs has new luxury vinyl plank flooring throughout. The large master suite is on the second floor and is sized the entire width of the house with two large walk-in closets! The master bath has a separate garden tub, shower, and vanity sink. There are two more bedrooms on the second floor with an additional full bath and the loft can easily be converted to an additional bedroom because it has a closet. If location is important, the home is conveniently located right off Big Bend Road, which gives easy access to nearby schools, shopping, restaurants and is just minutes away from major highways that gives easy access to downtown Tampa, Brandon, Riverview, the Sarasota/Bradenton area and much more! With so much to offer, don’t miss the opportunity to see this home today, because it could be gone tomorrow.

    Zillow last checked:

    Listing updated:

    Listed by:

    Joseph Kipping, PA 813-600-1604,

    EXP REALTY, LLC 888-883-8509,

    David Ferrara 813-739-9927,

    EXP REALTY, LLC

    Bought with:

    Monique Geathers, 3394886

    ALIGN RIGHT REALTY SRQ OPULENCE

    Source: Stellar MLS,MLS#: T3473597MLS LogoOriginating MLS: Tampa

    Facts & features

    Interior

    Bedrooms & bathrooms
    • Bedrooms: 4
    • Bathrooms: 3
    • Full bathrooms: 2
    • 1/2 bathrooms: 1
    Primary bedroom
    • Level: Second
    Bedroom 2
    • Level: Second
    Bedroom 3
    • Level: Second
    Dining room
    • Level: First
    Kitchen
    • Level: First
    Living room
    • Level: First
    Heating
    • Central
    Cooling
    • Central Air
    Appliances
    • Included: Microwave, Range, Refrigerator
    Features
    • Ceiling Fan(s), Eating Space In Kitchen, High Ceilings, Kitchen/Family Room Combo, Living Room/Dining Room Combo, PrimaryBedroom Upstairs, Open Floorplan, Solid Surface Counters, Split Bedroom
    • Flooring: Tile
    • Has fireplace: No
    Interior area
    • Total structure area: 5,896
    • Total interior livable area: 2,215 sqft

    Property

    Parking
    • Total spaces: 2
    • Parking features: Driveway
    • Attached garage spaces: 2
    • Has uncovered spaces: Yes
    Features
    • Levels: Two
    • Stories: 2
    • Patio & porch: Covered
    • Exterior features: Awning(s), Sidewalk
    Lot
    • Size: 5,896 Square Feet
    • Dimensions: 53.12 x 111
    • Residential vegetation: Mature Landscaping, Trees/Landscaped
    Details
    • Parcel number: U1131195X000000600002.0
    • Zoning: PD
    • Special conditions: None

    Construction

    Type & style
    • Home type: SingleFamily
    • Property subtype: Single Family Residence
    Materials
    • Metal Frame, Stucco
    • Foundation: Slab
    • Roof: Shingle
    Condition
    • New construction: No
    • Year built: 2002

    Utilities & green energy

    • Sewer: Public Sewer
    • Water: Public
    • Utilities for property: Public

    Community & HOA

    Community
    • Pet fee: $0 monthly
    • Subdivision: KINGS LAKE PH 2A
    HOA
    • Has HOA: Yes
    • HOA fee: $75 monthly
    • HOA name: Kings Lake Neighborhood Association/Terra MGT Ser
    • HOA phone: 813-374-2363
    Location
    • Region: Gibsonton

    Financial & listing details

    • Price per square foot: $158/sqft
    • Tax assessed value: $292,497
    • Annual tax amount: $4,835
    • Date on market: 9/22/2023
    • Cumulative days on market: 24 days
    • Listing terms: Cash,Conventional,FHA,VA Loan
    • Ownership: Fee Simple
    • Total actual rent: 0
    • Road surface type: Paved

    Price history

    DateEventPrice
    12/15/2023Sold$350,000-2.8%$158/sqft
    Source: Stellar MLS #T3473597 Report a problem
    11/22/2023Pending sale$360,000$163/sqft
    Source: Stellar MLS #T3473597 Report a problem
    11/16/2023Price change$360,000-1%$163/sqft
    Source: Stellar MLS #T3473597 Report a problem
    10/11/2023Pending sale$363,500$164/sqft
    Source: Stellar MLS #T3473597 Report a problem
    10/6/2023Price change$363,500-1.8%$164/sqft
    Source: Stellar MLS #T3473597 Report a problem
    9/22/2023Listed for sale$370,000+43.1%$167/sqft
    Source: Stellar MLS #T3473597 Report a problem
    5/11/2021Listing removed--
    Source: Stellar MLS #T3268724 Report a problem
    1/25/2021Sold$258,500-2.5%$117/sqft
    Source: Public Record Report a problem
    11/12/2020Pending sale$265,000$120/sqft
    Source: Stellar MLS #T3268724 Report a problem
    10/5/2020Listed for sale$265,000+88.6%$120/sqft
    Source: FIRESIDE REAL ESTATE #T3268724 Report a problem
    12/4/2002Sold$140,500$63/sqft
    Source: Public Record Report a problem

    Public tax history

    YearProperty taxesTax assessment
    2025$5,205 +5.2%$292,497
    2024$4,949 -8.6%$292,497 +6.8%
    2023$5,415 +12%$273,985 +10%
    2022$4,836 +217.4%$249,077 +145.9%
    2021$1,524 +5.5%$101,303 +1.4%
    2020$1,445 +6.1%$99,904 +2.3%
    2019$1,362 $97,658 +1.9%
    2018$1,362 +1.3%$95,837 -35.1%
    2017$1,345 +2.2%$147,731 +60.7%
    2016$1,316 +2.7%$91,935 +0.7%
    2015$1,281 +1%$91,296 +0.8%
    2014$1,269 $90,571 +1.5%
    2013$1,269 +0.5%$89,233 +1.5%
    2012$1,262 -7.6%$87,946 -5.4%
    2011$1,366 -6.9%$92,953 -5.9%
    2010$1,468 -26.7%$98,746 -21.2%
    2009$2,004 -18.1%$125,295 -15%
    2008$2,448 -6.9%$147,391 +3%
    2007$2,629 -4.8%$143,098 +2.5%
    2006$2,760 -2.8%$139,608 +0.2%
    2005$2,839 $139,304 +3%
    2004-- $135,247 +1.9%
    2003-- $132,725 +9760.7%
    2002-- $1,346
    Find assessor info on the county website

    Neighborhood: Kings Lake

    Nearby schools

    GreatSchools rating
    Schools provided by the listing agent
    • Elementary: Corr-HB
    • Middle: Eisenhower-HB
    • High: East Bay-HB

    Source: Stellar MLS. This data may not be complete. We recommend contacting the local school district to confirm school assignments for this home.

    Get a cash offer in 3 minutes
    Find out how much your home could sell for in as little as 3 minutes with a no-obligation cash offer.
    Estimated market value
    $347,100
    Get a cash offer in 3 minutes
    Find out how much your home could sell for in as little as 3 minutes with a no-obligation cash offer.
    Estimated market value
    $347,100