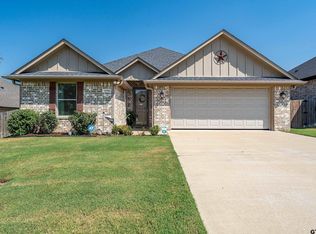
Welcome to Lindsey Crossing, near Lindsey Park and West Loop 323. Built in 2020, this home features: open living floor plan, split primary suite, bull nosed corners, custom cabinets, designer lighting, granite countertops, stainless steel appliances, a large island and additional amenities. Energy efficient and like new, 4 bedrooms, 2 bathrooms, 2 car garage. Entryway leads to the open living room with a cozy brick, corner gas log fireplace. 4 stool island with sink divides the storage filled kitchen from the living room and dining area. Dining area overlooks the fenced yard and open field beyond. Spacious primary bedroom with ample light, black out shade, crown and base molding and carpet. Primary bathroom houses a soaking tub, separate tiled shower, double granite vanities, private water closet and walk in closet with built ins that leads to the utility room. Additional bedrooms are clustered around the secondary bathroom. They boast comfortable carpet, ceiling fans, window coverings (2 with plantation shutters and 1 with shades) and large closets with built in storage. Mudroom storage and seating off the garage and in the utility room. Outside you will find a covered patio, Bermuda grass lawn, sprinkler system, gutters, and a complete wood fence. Enjoy the low energy bills due to the HERS rating. Come by today!
Sold
Zillow last checked:
Listing updated:
Bought with:
Austin McFarland, TREC #0508111 - Karen Richards
The Brian Chinn Team, eXp Realty
Source: GTARMLS,MLS#: 26000042
Price history
| Date | Event | Price |
|---|---|---|
| 7/23/2026 | Sold | -- |
Source:  GTARMLS #26000042 Report a problem GTARMLS #26000042 Report a problem | ||
| 6/30/2026 | Pending sale | $332,500$182/sqft |
Source: GTARMLS #26000042 Report a problem | ||
| 6/15/2026 | Price change | $332,500-0.7%$182/sqft |
Source: GTARMLS #26000042 Report a problem | ||
| 5/19/2026 | Listed for sale | $335,000$183/sqft |
Source: GTARMLS #26000042 Report a problem | ||
| 5/16/2026 | Pending sale | $335,000$183/sqft |
Source: GTARMLS #26000042 Report a problem | ||
| 3/19/2026 | Listed for sale | $335,000$183/sqft |
Source: GTARMLS #26000042 Report a problem | ||
| 3/12/2026 | Pending sale | $335,000$183/sqft |
Source: GTARMLS #26000042 Report a problem | ||
| 2/9/2026 | Price change | $335,000-1.5%$183/sqft |
Source: GTARMLS #26000042 Report a problem | ||
| 1/2/2026 | Listed for sale | $340,000$186/sqft |
Source: GTARMLS #26000042 Report a problem | ||
| 7/21/2020 | Sold | -- |
Source: GTARMLS #10121869 Report a problem | ||
Nearby homes
Sell for more on Zillow
Get a Zillow Showcase℠ listing at no additional cost and you could sell for .
$326,000
2% more
+$6,520
With Zillow Showcase(estimated)
$332,520
