Skip main navigation
Off market
  • Zestimate®
    $265,200

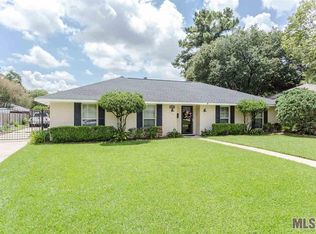
    12758 Parnell Ave, Baton Rouge, LA 70815

    3beds
    2,432sqft
    Single Family Residence
    Built in 1967
    0.25 Acres Lot
    $265,200 Zestimate®
    $109/sqft
    $2,032 Estimated rent

    Home value

    $265,200

    $249,000 - $281,000

    $2,032/mo

    Zestimate® history
    Loading
    Loading...

    Owner options

    List your home for rent

    $2,032/mo

    Rent Zestimate®

    Find your next renter with Zillow Rental Manager. Plus, with online applications, you can quickly screen prospective tenants – for free.

    Learn more

    $2,032/mo

    Rent Zestimate®

    Refinance and save

    $1,698/mo

    Est. payment

    Refinancing to a lower rate could help reduce your monthly payments and save thousands over the life of the loan.

    See today's rates

    $1,698/mo

    Est. payment

    Explore your selling options

    Work with a Zillow partner agent

    Leverage their expertise and Zillow's premium Showcase listings to get your home seen by more buyers.

    Get started

    List with your own agent

    Get your home in front of millions of buyers by listing it on Zillow.

    Learn how to do it

    Sell it yourself

    Take full control of how buyers see your home on Zillow by listing For Sale by Owner (FSBO).

    List your home

    What's special

    Beautiful spacious home with updated kitchen and baths! This home did not flood in 2016. This modern floorplan features open living, dining, keeping area that interacts well with the functional kitchen. Kitchen has stainless appliances, new cooktop, granite counters, and double pantries! The breakfast area has an adorable bay window perfect for growing herbs or other house plants. A large brick fireplace and vaulted ceilings add to the spacious feel of the living area. The master bedroom suite features a custom marble shower and dual his/ her sinks. A large separate vanity area is great for makeup and hair prep. The master closet is huge. The large hall bath is nicely equipped with a jetted tub, ample storage and counter space. This home is carpet free with wood laminate and ceramic throughout. The huge bonus room off the kitchen could be used as a game room, school room, or media room. The laundry room is very large and equipped with shelving for great storage. An extra room off of the bonus room is perfect for a spacious home office set apart from the main space. Outside the electric side gate provides security for the fully fenced yard and opens to lead into the double rear carport. A huge 33 x 18 covered rear deck with fans provides valuable covered entertaining space. Two lighted storage rooms provide perfect areas to store bikes, lawn equipment etc. The 20 x 13 workshop off the deck is perfect for those hobbies requiring a separate space of could just be utilized for extra storage. The back yard is planted in producing fruit trees including kumquat, persimmon, golden lsu figs, blueberry bushes, sweet loquat, and evergreen strawberries that fruits every year in early summer! This home is unique and spacious, and wont last long. Make your appointment to see it today!

    This property is not currently displayed as for sale or rent on Zillow. This may be different from what's on other websites or public sources.

    Zillow last checked:

    Listing updated:

    Listed by:

    Sarah Carroll,

    Keller Williams Realty Red Stick Partners

    Bought with:

    Donna Viator, 0995686867

    Keller Williams Realty-First Choice

    Source: ROAM MLS,MLS#: 2021018200MLS Logo

    Facts & features

    Interior

    Bedrooms & bathrooms
    • Bedrooms: 3
    • Bathrooms: 2
    • Full bathrooms: 2
    Primary bedroom
    • Level: First
    • Area: 184.87 Square Feet
    • Dimensions: 13.9 x 13.3
    Bedroom
    • Level: First
    • Area: 142.68 Square Feet
    • Dimensions: 12.3 x 11.6
    Bedroom
    • Level: First
    • Area: 134.56 Square Feet
    • Dimensions: 11.6 x 11.6
    Primary bathroom
    • Level: First
    • Area: 147 Square Feet
    • Dimensions: 21 x 7
    Bathroom
    • Level: First
    • Area: 72.5 Square Feet
    • Dimensions: 14.5 x 5
    Bonus room
    • Level: First
    • Area: 133 Square Feet
    • Dimensions: 19 x 7
    Breakfast
    • Level: First
    • Area: 132 Square Feet
    • Dimensions: 12 x 11
    Other
    • Level: First
    • Area: 119.9 Square Feet
    • Dimensions: 10.9 x 11
    Kitchen
    • Level: First
    • Area: 101.85 Square Feet
    • Dimensions: 9.7 x 10.5
    Office
    • Level: First
    • Area: 80.24 Square Feet
    • Dimensions: 11.8 x 6.8
    Other
    • Level: First
    • Area: 495.6 Square Feet
    • Dimensions: 28 x 17.7
    Utility room
    • Level: First
    • Area: 57 Square Feet
    • Dimensions: 10 x 5.7
    Heating
    • Central
    Cooling
    • Central Air, Ceiling Fan(s)
    Appliances
    • Included: Dishwasher, Gas Cooktop, Oven, Gas Stove Connection
    • Laundry: Inside
    Features
    • Double Vanity, Pantry, Walk-In Closet(s), High Ceilings, Varied Ceiling Heights, Cathedral Ceiling(s), Beamed Ceilings, En Suite
    • Flooring: Ceramic Tile, Laminate
    Interior area
    • Total structure area: 2,931
    • Total interior livable area: 2,432 sqft

    Property

    Parking
    • Total spaces: 2
    • Parking features: Attached Carport, Covered
    • Has carport: Yes
    Features
    • Levels: One
    • Stories: 1
    • Exterior features: Outdoor Kitchen
    • Fencing: Full,Privacy,Wood
    Lot
    • Size: 0.25 Acres
    • Dimensions: 85 x 139
    • Features: Landscaped
    Details
    • Additional structures: Shed(s), Workshop, Storage
    • Parcel number: 01045008
    • Zoning: Res Single Family Zone

    Construction

    Type & style
    • Home type: SingleFamily
    • Architectural style: Ranch
    • Property subtype: Single Family Residence
    Materials
    • Brick, Frame
    • Foundation: Slab
    • Roof: Shingle
    Condition
    • Year built: 1967

    Utilities & green energy

    • Sewer: Public Sewer

    Community & HOA

    Community
    • Security: Smoke Detector(s)
    • Subdivision: Sherwood Forest
    HOA
    • Has HOA: No
    Location
    • Region: Baton Rouge

    Financial & listing details

    • Price per square foot: $109/sqft
    • Date on market: 11/30/2021
    • Listing terms: Cash,Conventional,FHA,VA Loan

    Price history

    DateEventPrice
    1/7/2022Sold--
    Source: ROAM MLS #2021018200 Report a problem
    12/7/2021Pending sale$240,000$99/sqft
    Source: ROAM MLS #2021018200 Report a problem
    11/30/2021Listed for sale$240,000$99/sqft
    Source: ROAM MLS #2021018200 Report a problem
    9/29/2017Sold--
    Source: ROAM MLS #2017007291 Report a problem
    2/25/2003Sold--
    Source: ROAM MLS #200341155 Report a problem

    Public tax history

    Tax history is unavailable.

    Neighborhood: Sherwood Forest

    Nearby schools

    GreatSchools rating
    Get a cash offer in 3 minutes
    Find out how much your home could sell for in as little as 3 minutes with a no-obligation cash offer.
    Estimated market value

    $265,200

    Get a cash offer in 3 minutes
    Find out how much your home could sell for in as little as 3 minutes with a no-obligation cash offer.
    Estimated market value

    $265,200