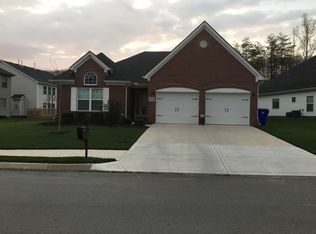
The Jackson II floor plan. 4 brs 3 full baths. 2 Story foyer, guest suite on main level. Family room & breakfast overlook rear yard, & centrally located kitchen is open to all main living areas, for good traffic flow & entertaining. The upstairs master suite includes a very spacious bedroom w/ trey ceiling, & a luxury bath w/ his-and-hers vanities, linen closet, enclosed commode, garden tub, 4' shower, adjacent to a room closet. Seller will pay 2% of primary loan towards buyers closing cost if preferred lender is used.
This property is not currently displayed as for sale or rent on Zillow. This may be different from what's on other websites or public sources.