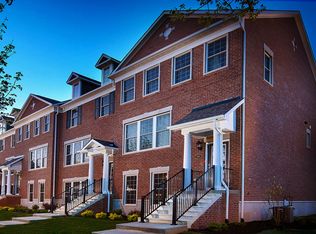
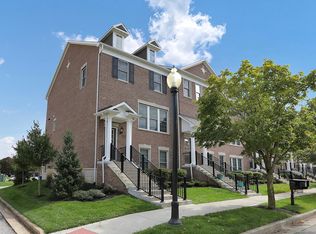
Experience luxury, maintenance-free living in the highly sought-after Village of WestClay, where the lifestyle is just as impressive as the home itself. This beautifully maintained 4-bedroom, 3.5-bath townhome offers an open-concept floor plan, engineered hardwood floors, abundant natural light, a gourmet kitchen with granite countertops, stainless steel appliances, gas range, oversized island, and a spacious recreation room perfect for a home office, media room, or fitness space. Beyond the front door, enjoy one of Carmel's most walkable communities with restaurants, coffee shops, parks, pools, fitness centers, tennis and pickleball courts, scenic trails, and year-round community events just steps away. Relax on your private outward-facing balcony, appreciate the convenience of nearby guest parking, and enjoy the carefree "lock-and-leave" lifestyle that makes WestClay one of Central Indiana's premier neighborhoods. Located in the award-winning Carmel Clay School District and just minutes from Carmel City Center, this home offers the perfect blend of luxury, convenience, and community.
Sold
Zillow last checked:
Listing updated:
Bought with:
Virginia Iozzo
Epique Inc
Source: MIBOR as distributed by MLS GRID,MLS#: 22114267
Price history
| Date | Event | Price |
|---|---|---|
| 10/2/2026 | Sold | $475,000-1%$219/sqft |
Source:  MIBOR as distributed by MLS GRID #22114267 Report a problem MIBOR as distributed by MLS GRID #22114267 Report a problem | ||
| 8/28/2026 | Pending sale | $480,000$222/sqft |
Source: MIBOR as distributed by MLS GRID #22114267 Report a problem | ||
| 8/8/2026 | Price change | $480,000-1%$222/sqft |
Source: MIBOR as distributed by MLS GRID #22114267 Report a problem | ||
| 7/16/2026 | Listed for sale | $485,000+68.7%$224/sqft |
Source: MIBOR as distributed by MLS GRID #22114267 Report a problem | ||
| 11/16/2017 | Sold | $287,500$133/sqft |
Source: MIBOR as distributed by MLS GRID #21501981 Report a problem | ||

Get a cash offer in 3 minutes
Find out how much your home could sell for in as little as 3 minutes with a no-obligation cash offer.
Estimated market value
$473,200
