Skip main navigation
Closed
  • $245,000

    12759 Honore St, Blue Island, IL 60406

    4beds
    3,000sqft
    Single Family Residence
    Built in 1942
    3,472 Square Feet Lot
    $303,400 Zestimate®
    $82/sqft
    $2,481 Estimated rent

    Home value

    $303,400

    $285,000 - $325,000

    $2,481/mo

    Zestimate® history
    Loading
    Loading...

    Owner options

    List your home for rent

    $2,481/mo

    Rent Zestimate®

    Find your next renter with Zillow Rental Manager. Plus, with online applications, you can quickly screen prospective tenants – for free.

    Learn more

    $2,481/mo

    Rent Zestimate®

    Refinance and save

    $1,792/mo

    Est. payment

    Refinancing to a lower rate could help reduce your monthly payments and save thousands over the life of the loan.

    See today's rates

    $1,792/mo

    Est. payment

    Explore your selling options

    Work with a Zillow partner agent

    Leverage their expertise and Zillow's premium Showcase listings to get your home seen by more buyers.

    Get started

    List with your own agent

    Get your home in front of millions of buyers by listing it on Zillow.

    Learn how to do it

    Sell it yourself

    Take full control of how buyers see your home on Zillow by listing For Sale by Owner (FSBO).

    List your home

    What's special

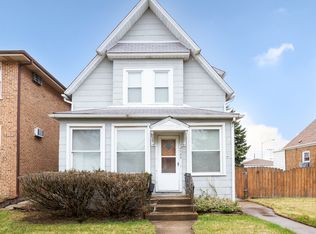
    NEW NEW NEW EVERYWHERE! LARGER THAN IT LOOKS! NEW LAYOUT WITH 4 BEDROOMS WITH 2 NEW FULL BATHS. NEW ELECTRICAL. NEW PLUMBING. THE SUPRISES KEEP COMING.... This meticulously renovated home seamlessly blends modern amenities with its original charm, offering a spacious and inviting living space. Beyond its unassuming facade, the house surprises with a larger-than-expected interior. Upon entering, the warmth of the home is immediately evident, thanks to the gorgeous original hardwood flooring that has been carefully refinished. The charm continues with original 9-inch trim work throughout the house, showcasing a commitment to preserving the home's character. The main floor boasts a spacious living room and a formal dining room, providing ideal spaces for both relaxation and entertainment. The custom kitchen is a standout feature, featuring new cabinetry, granite countertops, modern lighting, and updated flooring. The home offers four generously sized bedrooms, providing ample space for family and guests. Boasting two full baths, the first bath on the main floor has been completely renovated, gutted down to the studs, the second floor bath is a new addition to the home with a custom shower. These updates, along with a sunroom or office space, contribute to the overall versatility of the home, accommodating various lifestyle needs. The full finished basement adds additional living space, providing a perfect area for recreation, a home gym, or a media room. The meticulous renovations extend beyond aesthetics, with all-new electrical and plumbing systems ensuring both safety and efficiency throughout the entire house. Completing the allure of this renovated home is a spacious two-car garage. This feature not only enhances the convenience of daily living but also provides secure parking and additional storage space. The home's history is a point of pride, having been originally owned by the same family since its construction in 1941. This connection to the past, coupled with the thoughtful renovations, creates a unique blend of nostalgia and contemporary living. Moreover, the completion of all city inspections and occupancy requirements speaks to the thoroughness and quality of the renovation process. Prospective buyers can move in with confidence, knowing that this home not only exudes charm but also meets all modern standards and regulations.

    Zillow last checked:

    Listing updated:

    Listing courtesy of:

    Peggy Alexa 815-212-3939,

    RE/MAX 10

    Bought with:

    Dominic Irpino

    IRPINO Real Estate, Inc.

    Source: MRED as distributed by MLS GRID,MLS#: 12102664MLS Logo

    Facts & features

    Interior

    Bedrooms & bathrooms
    • Bedrooms: 4
    • Bathrooms: 2
    • Full bathrooms: 2
    Primary bedroom
    • Features: Flooring (Hardwood)
    • Level: Main
    • Area: 140 Square Feet
    • Dimensions: 14X10
    Bedroom 2
    • Features: Flooring (Hardwood)
    • Level: Main
    • Area: 130 Square Feet
    • Dimensions: 13X10
    Bedroom 3
    • Features: Flooring (Carpet)
    • Level: Second
    • Area: 200 Square Feet
    • Dimensions: 20X10
    Bedroom 4
    • Features: Flooring (Carpet)
    • Level: Second
    • Area: 90 Square Feet
    • Dimensions: 10X9
    Dining room
    • Features: Flooring (Hardwood)
    • Level: Main
    • Area: 156 Square Feet
    • Dimensions: 13X12
    Other
    • Features: Flooring (Vinyl)
    • Level: Main
    • Area: 98 Square Feet
    • Dimensions: 7X14
    Family room
    • Features: Flooring (Other)
    • Level: Basement
    • Area: 468 Square Feet
    • Dimensions: 36X13
    Foyer
    • Features: Flooring (Hardwood)
    • Level: Main
    • Area: 64 Square Feet
    • Dimensions: 8X8
    Kitchen
    • Features: Kitchen (Pantry-Closet, Custom Cabinetry, Granite Counters, Updated Kitchen), Flooring (Vinyl)
    • Level: Main
    • Area: 117 Square Feet
    • Dimensions: 13X9
    Laundry
    • Features: Flooring (Other)
    • Level: Basement
    • Area: 360 Square Feet
    • Dimensions: 36X10
    Living room
    • Features: Flooring (Hardwood)
    • Level: Main
    • Area: 228 Square Feet
    • Dimensions: 19X12
    Other
    • Features: Flooring (Other)
    • Level: Basement
    • Area: 220 Square Feet
    • Dimensions: 10X22
    Heating
    • Baseboard, Radiator(s)
    Cooling
    • Wall Unit(s)
    Appliances
    • Included: Range, Microwave, Dishwasher, Refrigerator, Washer, Dryer
    • Laundry: In Unit
    Features
    • 1st Floor Bedroom, 1st Floor Full Bath, Historic/Period Mlwk, Separate Dining Room, Workshop
    • Flooring: Hardwood
    • Basement: Partially Finished,Exterior Entry,Full,Walk-Out Access
    • Attic: Dormer
    • Number of fireplaces: 1
    • Fireplace features: Wood Burning, Basement
    Interior area
    • Total structure area: 3,000
    • Total interior livable area: 3,000 sqft
    • Finished area below ground: 504

    Property

    Parking
    • Total spaces: 2
    • Parking features: Garage Door Opener, On Site, Garage Owned, Detached, Garage
    • Garage spaces: 2
    • Has uncovered spaces: Yes
    Accessibility
    • Accessibility features: No Disability Access
    Features
    • Stories: 2
    • Patio & porch: Patio
    Lot
    • Size: 3,472 sqft
    • Dimensions: 28X124
    • Features: Corner Lot
    Details
    • Parcel number: 25312030230000
    • Special conditions: None

    Construction

    Type & style
    • Home type: SingleFamily
    • Architectural style: Traditional
    • Property subtype: Single Family Residence
    Materials
    • Brick
    • Roof: Asphalt
    Condition
    • New construction: No
    • Year built: 1942
    • Major remodel year: 2023

    Utilities & green energy

    • Sewer: Public Sewer
    • Water: Lake Michigan

    Community & neighborhood

    Community
    • Community features: Park, Pool, Sidewalks, Street Lights, Street Paved
    Location
    • Region: Blue Island

    HOA & financial

    HOA
    • Services included: None

    Other

    Other facts
    • Listing terms: Conventional
    • Ownership: Fee Simple

    Price history

    DateEventPrice
    9/26/2024Sold$245,000-2%$82/sqft
    Source: MRED as distributed by MLS GRID #12102664 Report a problem
    9/9/2024Contingent$249,900$83/sqft
    Source: MRED as distributed by MLS GRID #12102664 Report a problem
    8/1/2024Price change$249,900-2%$83/sqft
    Source: MRED as distributed by MLS GRID #12102664 Report a problem
    7/27/2024Price change$254,900-1.9%$85/sqft
    Source: MRED as distributed by MLS GRID #12102664 Report a problem
    7/5/2024Listed for sale$259,900+4%$87/sqft
    Source: MRED as distributed by MLS GRID #12102664 Report a problem
    5/1/2024Contingent$250,000$83/sqft
    Source: MRED as distributed by MLS GRID #12040239 Report a problem
    4/26/2024Price change$250,000-2.3%$83/sqft
    Source: MRED as distributed by MLS GRID #12040239 Report a problem
    4/17/2024Listed for sale$255,900$85/sqft
    Source: MRED as distributed by MLS GRID #11991005 Report a problem
    4/15/2024Contingent$255,900$85/sqft
    Source: MRED as distributed by MLS GRID #11991005 Report a problem
    4/5/2024Price change$255,900-1.5%$85/sqft
    Source: MRED as distributed by MLS GRID #11991005 Report a problem
    3/20/2024Price change$259,900-1%$87/sqft
    Source: MRED as distributed by MLS GRID #11991005 Report a problem
    3/5/2024Price change$262,500-0.9%$88/sqft
    Source: MRED as distributed by MLS GRID #11991005 Report a problem
    2/14/2024Listed for sale$264,900$88/sqft
    Source: MRED as distributed by MLS GRID #11963723 Report a problem
    1/25/2024Contingent$264,900$88/sqft
    Source: MRED as distributed by MLS GRID #11963723 Report a problem
    1/18/2024Listed for sale$264,900-3.6%$88/sqft
    Source: MRED as distributed by MLS GRID #11963723 Report a problem
    1/18/2024Listing removed--
    Source: MRED as distributed by MLS GRID #11952967 Report a problem
    12/30/2023Listed for sale$274,900+98.5%$92/sqft
    Source: MRED as distributed by MLS GRID #11952967 Report a problem
    11/10/2023Sold$138,500-7.7%$46/sqft
    Source: MRED as distributed by MLS GRID #11916016 Report a problem
    10/31/2023Pending sale$149,999$50/sqft
    Source: MRED as distributed by MLS GRID #11916016 Report a problem
    10/24/2023Listed for sale$149,999$50/sqft
    Source: MRED as distributed by MLS GRID #11916016 Report a problem

    Public tax history

    YearProperty taxesTax assessment
    2024-- $15,000 +0%
    2023$3,565 +159%$14,999 +19%
    2022$1,376 +6.1%$12,599
    2021$1,297 +6.3%$12,599
    2020$1,220 -9%$12,599 -1.5%
    2019$1,341 +4.3%$12,795
    2018$1,286 +3%$12,795
    2017$1,248 -47.1%$12,795 +30.6%
    2016$2,362 -1.3%$9,797
    2015$2,394 -0.8%$9,797
    2014$2,414 -24.8%$9,797 -19.8%
    2013$3,209 +0%$12,215
    2012$3,208 -4.7%$12,215
    2011$3,367 -37.5%$12,215 -20.8%
    2010$5,390 +90.9%$15,423
    2009$2,823 +10.7%$15,423 -7%
    2008$2,550 -0.8%$16,584 +7.9%
    2007$2,570 +9.7%$15,363
    2006$2,343 +8.8%$15,363
    2005$2,154 +14.7%$15,363 +37.2%
    2004$1,878 -13.9%$11,199 +6.2%
    2003$2,181 +6.3%$10,541
    2002$2,053 +44.2%$10,541 +25.9%
    2001$1,424 +6.7%$8,372
    2000$1,334 +0%$8,372
    1999$1,334 $8,372

    Find assessor info on the county website

    Neighborhood: 60406

    Nearby schools

    GreatSchools rating
    Schools provided by the listing agent
    • District: 132

    Source: MRED as distributed by MLS GRID. This data may not be complete. We recommend contacting the local school district to confirm school assignments for this home.

    Get a cash offer in 3 minutes
    Find out how much your home could sell for in as little as 3 minutes with a no-obligation cash offer.
    Estimated market value
    $303,400
    Get a cash offer in 3 minutes
    Find out how much your home could sell for in as little as 3 minutes with a no-obligation cash offer.
    Estimated market value
    $303,400