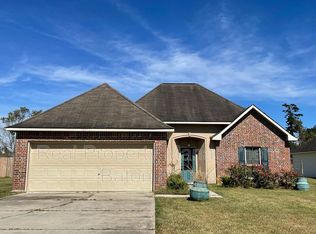
Introducing your dream home! This stunning 3-bedroom, 2-bathroom house with a split open floor plan is a masterpiece of modern living. Step into a beautifully designed kitchen featuring stainless steel appliances, elegant granite countertops, and a convenient bar that opens into the dining and living area. Storage space is a breeze with a stand-alone pantry, and a laundry room with built-in cabinets for added organization. The true highlight is the spacious Master Suite, complete with a generously sized walk-in closet and a luxurious double sink vanity. Unwind in the garden tub or enjoy a refreshing separate shower. Plus, the master bedroom opens to a private outdoor patio, perfect for your morning coffee or evening relaxation. This home offers not only style but peace of mind with a rear 2-car garage and a fenced-in backyard for your family's safety and privacy. The painted brick exterior exudes timeless elegance. And here's the icing on the cake – this home stood strong through the Great 2016 flood, meaning no flood insurance required. Location couldn't be better! Just minutes away from the I-12 interstate and the vibrant Juban Crossing shopping and dining district, you'll have convenience at your doorstep. And if education is a priority, rest assured that great schools are in close proximity. Don't miss out on the opportunity to make this remarkable house your forever home. Welcome to a life of comfort, style, and security!
Sold
Price Unknown
12759 Jaden Dr, Walker, LA 70785
3beds
1,541sqft
Single Family Residence, Residential
Built in 2020
0.29 Acres Lot
$256,500 Zestimate®
$--/sqft
$2,074 Estimated rent
Home value
$256,500
$244,000 - $269,000
$2,074/mo
Zestimate® history
Owner options
List your home for rent
$2,074/mo
Rent Zestimate®
Find your next renter with Zillow Rental Manager. Plus, with online applications, you can quickly screen prospective tenants – for free.
$2,074/mo
Rent Zestimate®
Refinance and save
Refinancing to a lower rate could help reduce your monthly payments and save thousands over the life of the loan.
Explore your selling options
Work with a Zillow partner agent
Leverage their expertise and Zillow's premium Showcase listings to get your home seen by more buyers.
Get startedList with your own agent
Get your home in front of millions of buyers by listing it on Zillow.
Learn how to do itSell it yourself
Take full control of how buyers see your home on Zillow by listing For Sale by Owner (FSBO).
List your homeWhat's special
Elegant granite countertopsSplit open floor planDining districtLaundry roomConvenient barPrivate outdoor patioFenced-in backyard
Zillow last checked:
Listing updated:
Listed by:
Angel Anderson,
Platinum Real Estate Services
Bought with:
Brock Darbonne, 995711895
Holloway Homes LLC
Source: ROAM MLS,MLS#: 2023017500
Facts & features
Interior
Bedrooms & bathrooms
- Bedrooms: 3
- Bathrooms: 2
- Full bathrooms: 2
Rooms
- Room types: Bedroom, Primary Bedroom
Primary bedroom
- Features: Ceiling 9ft Plus, Ceiling Fan(s), En Suite Bath, Walk-In Closet(s), Master Downstairs
- Level: First
- Area: 182
- Dimensions: 14 x 13
Bedroom 1
- Level: First
- Area: 110
- Dimensions: 10 x 11
Bedroom 2
- Level: First
- Area: 110
- Dimensions: 10 x 11
Primary bathroom
- Features: Double Vanity, Separate Shower, Walk-In Closet(s), Soaking Tub
Kitchen
- Features: Granite Counters
Heating
- Central
Cooling
- Central Air
Appliances
- Included: Dishwasher, Disposal, Stainless Steel Appliance(s)
Interior area
- Total structure area: 2,198
- Total interior livable area: 1,541 sqft
Property
Parking
- Parking features: Garage Faces Rear
- Has garage: Yes
Features
- Stories: 1
Lot
- Size: 0.29 Acres
- Dimensions: 70 x 162.12 x 70.03 x 160.2
Details
- Parcel number: 0545954
- Special conditions: Standard
Construction
Type & style
- Home type: SingleFamily
- Architectural style: Other
- Property subtype: Single Family Residence, Residential
Materials
- Brick Siding, Vinyl Siding
- Foundation: Slab
Condition
- New construction: No
- Year built: 2020
Details
- Builder name: Tim Kinchen Fine Homes, LLC
Utilities & green energy
- Gas: City/Parish
- Sewer: Public Sewer
Community & HOA
Community
- Subdivision: Driftwood Estates
HOA
- Has HOA: Yes
Location
- Region: Walker
Financial & listing details
- Tax assessed value: $156,500
- Annual tax amount: $886
- Date on market: 10/20/2023
- Listing terms: Conventional,FHA,FMHA/Rural Dev,Private Financing Available,VA Loan
Price history
| Date | Event | Price |
|---|---|---|
| 11/9/2023 | Sold | -- |
Source:  ROAM MLS #2023017500 Report a problem ROAM MLS #2023017500 Report a problem | ||
| 10/20/2023 | Listed for sale | $256,000+30.3%$166/sqft |
Source: ROAM MLS #2023017500 Report a problem | ||
| 10/29/2020 | Sold | -- |
Source: ROAM MLS #2020010139 Report a problem | ||
| 7/13/2020 | Pending sale | $196,500$128/sqft |
Source: Keller Williams Realty Premier Partners #2020010139 Report a problem | ||
| 6/29/2020 | Listed for sale | $196,500$128/sqft |
Source: Keller Williams Realty Premier Partners #2020010139 Report a problem | ||
Public tax history
| Year | Property taxes | Tax assessment |
|---|---|---|
| 2025 | $886 +1.3% | $15,650 |
| 2024 | $875 -13.1% | $15,650 |
| 2023 | $1,007 -0.7% | $15,650 |
| 2022 | $1,014 +13.3% | $15,650 |
| 2021 | $895 +257% | $15,650 +557.6% |
| 2020 | $251 +94.7% | $2,380 +100% |
| 2019 | $129 -3.1% | $1,190 |
| 2017 | $133 -2.3% | $1,190 |
| 2015 | $136 | $1,190 |
| 2014 | $136 +15.2% | $1,190 |
| 2013 | $118 +2.2% | $1,190 |
| 2012 | $116 -53.1% | $1,190 -52.4% |
| 2011 | $246 -0.6% | $2,500 |
| 2010 | $248 | $2,500 |
Find assessor info on the county website
Neighborhood: 70785
Nearby homes
- $254,100-- bd-- ba1.4k sqft12753 Jaden Dr, Walker, LA 70785Off Market
- $229,9003 bd2 ba1.3k sqft12765 Jaden Dr, Walker, LA 70785Off Market

- $--3 bd2 ba1.5k sqft12747 Jaden Dr, Walker, LA 70785Sold

- $261,6003 bd2 ba1.6k sqft12771 Jaden Dr, Walker, LA 70785Off Market
- $252,8003 bd2 ba1.6k sqft12762 Landon Dr, Walker, LA 70785Off Market
- $--3 bd2 ba1.4k sqft12760 Jaden Dr, Walker, LA 70785Sold
- $242,400-- bd-- ba1.4k sqft12754 Jaden Dr, Walker, LA 70785Off Market
- $243,100-- bd-- ba1.5k sqft12756 Landon Dr, Walker, LA 70785Off Market
Nearby schools
GreatSchools rating
- 7/10Walker Elementary SchoolGrades: PK-5Distance: 0.8 mi
- 6/10Westside Junior High SchoolGrades: 6-8Distance: 0.3 mi
- 7/10Walker High SchoolGrades: 9-12Distance: 0.4 mi
Schools provided by the listing agent
- District: Livingston Parish
Source: ROAM MLS. This data may not be complete. We recommend contacting the local school district to confirm school assignments for this home.
Get a cash offer in 3 minutes
Find out how much your home could sell for in as little as 3 minutes with a no-obligation cash offer.
Estimated market value
$256,500
Get a cash offer in 3 minutes
Find out how much your home could sell for in as little as 3 minutes with a no-obligation cash offer.
Estimated market value
$256,500
- Louisiana
- Livingston Parish
- Walker
- 70785
- 12759 Jaden Dr
Nearby cities
Nearby zip codes
Other Walker Topics
