Skip main navigation
Off market
  • $323,600

    12759 Page Hill Ct, Fort Wayne, IN 46818

    3beds
    1,818sqft
    SingleFamily
    Built in 2017
    6,882 Square Feet Lot
    $323,600 Zestimate®
    $178/sqft
    $2,113 Estimated rent

    Home value

    $323,600

    $307,000 - $340,000

    $2,113/mo

    Zestimate® history
    Loading
    Loading...

    Owner options

    List your home for rent

    $2,113/mo

    Rent Zestimate®

    Find your next renter with Zillow Rental Manager. Plus, with online applications, you can quickly screen prospective tenants – for free.

    Learn more

    $2,113/mo

    Rent Zestimate®

    Refinance and save

    $2,001/mo

    Est. payment

    Refinancing to a lower rate could help reduce your monthly payments and save thousands over the life of the loan.

    See today's rates

    $2,001/mo

    Est. payment

    Explore your selling options

    Work with a Zillow partner agent

    Leverage their expertise and Zillow's premium Showcase listings to get your home seen by more buyers.

    Get started

    List with your own agent

    Get your home in front of millions of buyers by listing it on Zillow.

    Learn how to do it

    Sell it yourself

    Take full control of how buyers see your home on Zillow by listing For Sale by Owner (FSBO).

    List your home

    What's special

    Professionally landscapingUrban contemporary trimAndersen windowsUpgraded paint colorsUpgrade faucetInterior doorsOwner suite

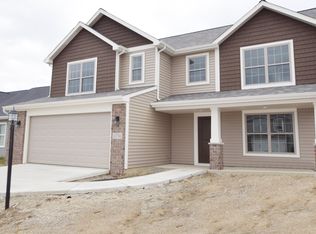
    FORMER MODEL HOME FOR SALE. New Subdivision (Build for 0% down with USDA financing)! Lancia's Springfield I has that open feel you've been looking for. 1,818sq.ft. 3BDR, 2.5Bath, Owner Suite on the main with a Loft 2 -story. Enter the home to view a vaulted ceiling with a view of the Loft, Great Room, Kitchen and Nook. Great Room faces Kitchen and Nook. Kitchen has stainless appliances, smooth-top range, upgrade faucet, upgraded vinyl flooring, dovetail drawers and soft close doors. Owner Suite has walk-in closet with dual rod & shelf 1-unit. Owner's Bath connects to Utility room so you have quick access to the laundry room. Cubbie Lockers in hall leading to Garage help keep the clutter to a minimum. Loft has a 3 window dormer. Urban Contemporary lighting package. Urban contemporary trim inside. Upgraded paint colors, faucets, interior doors, countertop edge and cabinet hardware. 12x10 Patio off Nook. Smart Home features include LED bulbs, 4 port USB built-in charger and Simplx Smart Home Technology - Control panel, up to 4 door sensors, motion, thermostat CT-32. Extra Simplx features of Smart lock and Smart switches. Pull-down stairs in Garage for attic storage. Dutch gable with corbels and Craftsman exterior trim. All LED bulbs, Andersen windows and many current home essentials. FORMER MODEL HOME FOR SALE. Home includes Professionally landscaping, irrigation, Fridge and Window Blinds. Balance of 2-10 warranty. (NO FURNITURE INCLUDED, Garage Office will be returned to 2 -Car Garage with Overhead Doors. SEE THIS HOME DURING LANCIA HOURS OR with a LANCIA AGENT. MODEL IS ON ALARM.

    This property is off market, which means it's not currently listed for sale or rent on Zillow. This may be different from what's available on other websites or public sources.

    Facts & features

    Interior

    Bedrooms & bathrooms
    • Bedrooms: 3
    • Bathrooms: 3
    • Full bathrooms: 2
    • 1/2 bathrooms: 1
    • Main level bathrooms: 2
    Heating
    • Forced air, Gas
    Cooling
    • Central
    Appliances
    • Included: Dishwasher, Garbage disposal, Microwave, Range / Oven
    • Laundry: Main, Dryer Hook Up Gas/Elec
    Features
    • Ceiling Fan(s), Kitchen Island, Laminate Counters, Main Level Bedroom Suite
    • Flooring: Carpet, Linoleum / Vinyl
    • Doors: ENERGY STAR Qualified Doors, Pocket Doors
    • Windows: ENERGY STAR Qualified Windows
    • Attic: Pull Down Stairs, Storage
    Interior area
    • Total interior livable area: 1,818 sqft
    • Finished area below ground: 0

    Property

    Parking
    • Total spaces: 2
    • Parking features: Garage - Attached
    Features
    • Patio & porch: Porch
    • Exterior features: Stone, Vinyl
    • Waterfront features: No Water Features
    Lot
    • Size: 6,882 Square Feet
    • Features: Level, Landscaped
    Details
    • Parcel number: 021105203023000038
    • Zoning: County Zoning(R1)

    Construction

    Type & style
    • Home type: SingleFamily
    Materials
    • Frame
    • Roof: Asphalt
    Condition
    • New construction: No
    • Year built: 2017
    Details
    • Builder name: Lancia Homes

    Utilities & green energy

    • Sewer: City
    • Water: City
    Green energy
    • Green verification: ENERGY STAR Certified Homes
    • Energy efficient items: Windows, Roof, Doors, Insulation, Water Heater, HVAC, Appliances, Thermostat/Controllers, Electrical/Lighting

    Community & HOA

    HOA
    • Has HOA: Yes
    • HOA fee: $29 monthly
    Location
    • Region: Fort Wayne

    Financial & listing details

    • Price per square foot: $178/sqft
    • Tax assessed value: $298,900
    • Annual tax amount: $2,235

    Price history

    DateEventPrice
    8/16/2022Listing removed--
    Source: Coldwell Banker Real Estate Group Report a problem
    6/27/2022Pending sale$314,900
    Source: IRMLS #202206417 Report a problem
    6/24/2022Price change$314,900+9.3%
    Source: IRMLS #202206417 Report a problem
    6/8/2022Price change$288,225+0.7%
    Source: IRMLS #202206417 Report a problem
    3/19/2022Price change$286,140+1.6%
    Source: IRMLS #202206417 Report a problem
    3/1/2022Listed for sale$281,640+19.2%
    Source: IRMLS #202206417 Report a problem
    1/20/2021Listing removed--
    Source: IRMLS Report a problem
    1/15/2021Price change$236,190+1.1%$130/sqft
    Source: North Eastern Group Realty #201731259 Report a problem
    9/2/2020Price change$233,555+2.5%$128/sqft
    Source: North Eastern Group Realty #201731259 Report a problem
    8/5/2020Price change$227,755+1.5%$125/sqft
    Source: North Eastern Group Realty #201731259 Report a problem
    7/17/2020Price change$224,455-1.5%$123/sqft
    Source: North Eastern Group Realty #201731259 Report a problem
    6/8/2020Price change$227,770+2.5%$125/sqft
    Source: North Eastern Group Realty #201731259 Report a problem
    4/13/2020Price change$222,220+0.1%$122/sqft
    Source: North Eastern Group Realty #201731259 Report a problem
    12/29/2019Price change$222,055+2.2%$122/sqft
    Source: North Eastern Group Realty #201731259 Report a problem
    10/8/2019Price change$217,355+0%$120/sqft
    Source: North Eastern Group Realty #201731259 Report a problem
    9/20/2019Price change$217,320+0.4%$120/sqft
    Source: North Eastern Group Realty #201731259 Report a problem
    5/16/2019Price change$216,420+0.5%$119/sqft
    Source: North Eastern Group Realty #201731259 Report a problem
    2/12/2019Price change$215,280+1.7%$118/sqft
    Source: North Eastern Group Realty #201731259 Report a problem
    9/17/2018Price change$211,750+0.3%$116/sqft
    Source: North Eastern Group Realty #201731259 Report a problem
    7/2/2018Price change$211,050+1.4%$116/sqft
    Source: North Eastern Group Realty #201731259 Report a problem
    4/23/2018Price change$208,050+0%$114/sqft
    Source: North Eastern Group Realty #201731259 Report a problem
    4/19/2018Price change$208,035+1%$114/sqft
    Source: North Eastern Group Realty #201731259 Report a problem
    3/20/2018Listed for sale$205,935$113/sqft
    Source: North Eastern Group Realty #201731259 Report a problem

    Public tax history

    YearProperty taxesTax assessment
    2025$2,235 +16%$298,900 +3.7%
    2024$1,926 +20.8%$288,200 +6.8%
    2023$1,595 -18.9%$269,900 +13.7%
    2022$1,966 -0.5%$237,400 +6.3%
    2021$1,975 +0.1%$223,300 +2.1%
    2020$1,973 -34.5%$218,700 +4.2%
    2019$3,014 +32.7%$209,800 +8.5%
    2018$2,271 $193,300 +42.9%
    2017-- $135,300
    Find assessor info on the county website

    Neighborhood: 46818

    Nearby schools

    GreatSchools rating
    Schools provided by the listing agent
    • Elementary: Covington
    • Middle: Woodside
    • High: Homestead
    • District: MSD of Southwest Allen Cnty

    Source: The MLS. This data may not be complete. We recommend contacting the local school district to confirm school assignments for this home.

    Get pre-qualified for a loan
    At Zillow Home Loans, we can pre-qualify you in as little as 5 minutes with no impact to your credit score.

    An equal housing lender. NMLS #10287.

    Sell for more on Zillow
    Get a Zillow Showcase℠ listing at no additional cost and you could sell for .
    $323,600
    2% more
    +$6,472
    With Zillow Showcase(estimated)
    $330,072