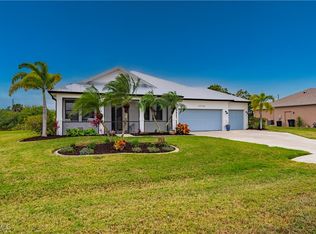
PRICE IMPROVEMENT AND SELLER CONCESSIONS - Welcome to the beautiful community of Lake Pembroke in DeSoto County, Florida. This 3 bedroom, 2 bath home has so much to offer! Enjoy the sparkling pool with lakeside views, utilize the highly sought after third car garage, host family gatherings with the spacious open floor plan and with the recent upgrades, it’s move in ready! The exterior of the home was just freshly painted and the roof is only 2 years old. Enter through the front door into a spacious family room with a built in Hall Tree... a great place to drop and store your items after a long day. Get cozy and relax near the built-in ship lap television nook (this TV will convey to new owners). This floor plan is perfect for a family or couple with company coming and going. With the Primary and guest bedrooms located on opposites sides of the house, you’re bound for much needed privacy. Durable tile floors can be found throughout all the main living areas and bathrooms. The Family room opens up to the back of the home where you will find a wide open floor plan that encompasses the kitchen (with island), the main living room and the dining room.... a great space for entertaining company and family gatherings! Recent kitchen updates include freshly painted solid wood cabintry, cabinet hardware, backsplash, new deep single bay sink and faucet, cooktop, microwave, dishwasher and refrigerator. The primary bedroom suite has tall ceilings and a walk in closet with a very generously sized bathroom boasting a double vanity, soaking tub and walk in shower with glass enclosure. Views of the lake abutting the property are visible from most rooms in the home and the view from the covered space in the pool/lanai (new cage and screen Nov '23) is spectacular! This lake is full of wildlife and you’re able to fish right from your back yard! Lake Pembroke is located only 1 mile from I-75, making travel very convenient. You won't have to go far for necessities, as there are a wide variety of stores and restaurants nearby. For golf enthusiasts, Lake Pembroke neighbors the newly renovated Aileron Private Golf Course, with many other public golf courses in close proximity. This home is just minutes to the new Sunseeker Resort in Port Charlotte, Downtown Punta Gorda and Gilchrist Park, where you can catch the most incredible sunsets. If you’re looking for an intimate, quiet neighborhood that is well kept with a minimal annual HOA, this is the one!
Sold for $435,000
$435,000
12759 SW Pembroke Cir S, Lake Suzy, FL 34269
3beds
1,853sqft
Single Family Residence
Built in 2005
0.26 Acres Lot
$435,200 Zestimate®
$235/sqft
$3,306 Estimated rent
Home value
$435,200
Estimated sales range
Not available
$3,306/mo
Zestimate® history
Owner options
List your home for rent
$3,306/mo
Rent Zestimate®
Find your next renter with Zillow Rental Manager. Plus, with online applications, you can quickly screen prospective tenants – for free.
$3,306/mo
Rent Zestimate®
Refinance and save
$2,985/mo
Est. payment
Refinancing to a lower rate could help reduce your monthly payments and save thousands over the life of the loan.
$2,985/mo
Est. payment
Explore your selling options
Work with a Zillow partner agent
Leverage their expertise and Zillow's premium Showcase listings to get your home seen by more buyers.
Get startedList with your own agent
Get your home in front of millions of buyers by listing it on Zillow.
Learn how to do itSell it yourself
Take full control of how buyers see your home on Zillow by listing For Sale by Owner (FSBO).
List your homeWhat's special
Spacious family roomWide open floor planViews of the lakeSpacious open floor planDurable tile floorsNew cage and screenRecent kitchen updates
Zillow last checked:
Listing updated:
Listed by:
Jacquelyn Gaudette 860-576-1390,
RE/MAX ALLIANCE GROUP 941-639-1376,
Scott Standriff 239-590-5419,
RE/MAX ALLIANCE GROUP
Bought with:
Robert Lee, 3287601
SARASOTA REALTY ASSOC., INC.
Source: Stellar MLS,MLS#: C7505957 Originating MLS: Port Charlotte
Originating MLS: Port Charlotte
Facts & features
Interior
Bedrooms & bathrooms
- Bedrooms: 3
- Bathrooms: 2
- Full bathrooms: 2
Rooms
- Room types: Family Room
Primary bedroom
- Features: Ceiling Fan(s), En Suite Bathroom, Walk-In Closet(s)
- Level: First
- Area: 210 Square Feet
- Dimensions: 15x14
Bedroom 2
- Features: Ceiling Fan(s), Built-in Closet
- Level: First
- Area: 137.5 Square Feet
- Dimensions: 11x12.5
Bedroom 3
- Features: Ceiling Fan(s), Built-in Closet
- Level: First
- Area: 125 Square Feet
- Dimensions: 10x12.5
Primary bathroom
- Features: Exhaust Fan, Garden Bath, Tub with Separate Shower Stall
- Level: First
- Area: 108 Square Feet
- Dimensions: 12x9
Bathroom 2
- Features: Exhaust Fan, Single Vanity, Tub With Shower
- Level: First
- Area: 47.25 Square Feet
- Dimensions: 5.25x9
Dining room
- Level: First
- Area: 130 Square Feet
- Dimensions: 10x13
Family room
- Level: First
- Area: 315 Square Feet
- Dimensions: 21x15
Kitchen
- Features: Pantry
- Level: First
- Area: 195 Square Feet
- Dimensions: 15x13
Laundry
- Level: First
- Area: 38.5 Square Feet
- Dimensions: 5.5x7
Living room
- Features: Ceiling Fan(s), Storage Closet
- Level: First
- Area: 255 Square Feet
- Dimensions: 15x17
Heating
- Central, Electric
Cooling
- Central Air
Appliances
- Included: Oven, Cooktop, Dishwasher, Disposal, Dryer, Electric Water Heater, Microwave, Range, Refrigerator, Washer
- Laundry: Laundry Room
Features
- Ceiling Fan(s), Eating Space In Kitchen, Open Floorplan, Primary Bedroom Main Floor, Solid Surface Counters, Solid Wood Cabinets, Split Bedroom, Thermostat
- Flooring: Carpet, Ceramic Tile
- Doors: Sliding Doors
- Windows: Hurricane Shutters
- Has fireplace: No
Interior area
- Total structure area: 2,742
- Total interior livable area: 1,853 sqft
Property
Parking
- Total spaces: 3
- Parking features: Driveway, Garage Door Opener, Ground Level, Oversized
- Attached garage spaces: 3
- Has uncovered spaces: Yes
Features
- Levels: One
- Stories: 1
- Patio & porch: Screened
- Exterior features: Irrigation System, Lighting, Private Mailbox, Rain Gutters, Storage
- Has private pool: Yes
- Pool features: Child Safety Fence, Gunite, In Ground, Lighting, Screen Enclosure
- Has view: Yes
- View description: Golf Course, Pool, Trees/Woods, Water, Lake
- Has water view: Yes
- Water view: Water,Lake
- Waterfront features: Lake Front
Lot
- Size: 0.26 Acres
- Dimensions: 125 x 92
- Features: Level, Near Golf Course, On Golf Course
Details
- Parcel number: 313923028300200070
- Zoning: RSF-4
- Special conditions: None
Construction
Type & style
- Home type: SingleFamily
- Architectural style: Florida
- Property subtype: Single Family Residence
- Attached to another structure: Yes
Materials
- Block, Stucco
- Foundation: Slab
- Roof: Shingle
Condition
- Completed
- New construction: No
- Year built: 2005
Utilities & green energy
- Sewer: Public Sewer
- Water: Canal/Lake For Irrigation, Public
- Utilities for property: BB/HS Internet Available, Electricity Connected, Public, Water Connected
Community & HOA
Community
- Features: Deed Restrictions
- Pet fee: $0 monthly
- Subdivision: PEMBROKE SUB
HOA
- Has HOA: Yes
- Amenities included: Fence Restrictions
- HOA fee: $13 monthly
- HOA name: Lake Pembroke HOA C/O Palmer Property Management
- HOA phone: 941-875-9273
Location
- Region: Lake Suzy
Financial & listing details
- Price per square foot: $235/sqft
- Tax assessed value: $490,910
- Annual tax amount: $7,995
- Date on market: 3/7/2025
- Cumulative days on market: 135 days
- Listing terms: Cash,Conventional,FHA
- Ownership: Fee Simple
- Total actual rent: 0
- Electric utility on property: Yes
- Road surface type: Paved
Price history
| Date | Event | Price |
|---|---|---|
| 9/9/2025 | Sold | $435,000$235/sqft |
Source:  Stellar MLS #C7505957 Report a problem Stellar MLS #C7505957 Report a problem | ||
| 7/20/2025 | Pending sale | $435,000$235/sqft |
Source: Stellar MLS #C7505957 Report a problem | ||
| 7/19/2025 | Price change | $435,000-2%$235/sqft |
Source: Stellar MLS #C7505957 Report a problem | ||
| 5/18/2025 | Price change | $444,000-1.1%$240/sqft |
Source: Stellar MLS #C7505957 Report a problem | ||
| 3/7/2025 | Listed for sale | $449,000+44.9%$242/sqft |
Source: Stellar MLS #C7505957 Report a problem | ||
| 9/8/2024 | Listing removed | $309,900$167/sqft |
Source: Stellar MLS #C7446990 Report a problem | ||
| 9/8/2023 | Listing removed | -- |
Source: Stellar MLS #C7446990 Report a problem | ||
| 12/16/2021 | Listing removed | $309,900-4.6%$167/sqft |
Source: Stellar MLS #C7446990 Report a problem | ||
| 9/8/2021 | Sold | $325,000+4.9%$175/sqft |
Source: Public Record Report a problem | ||
| 8/4/2021 | Pending sale | $309,900+103.9%$167/sqft |
Source: Stellar MLS #C7446990 Report a problem | ||
| 4/9/2009 | Sold | $152,000-48.7%$82/sqft |
Source: Public Record Report a problem | ||
| 4/21/2005 | Sold | $296,200$160/sqft |
Source: Public Record Report a problem | ||
Public tax history
| Year | Property taxes | Tax assessment |
|---|---|---|
| 2024 | $7,995 +8.7% | $475,532 +10% |
| 2023 | $7,359 -4.7% | $432,302 -4.3% |
| 2022 | $7,724 +58.6% | $451,646 +97.2% |
| 2021 | $4,870 +7.8% | $228,979 -20.7% |
| 2020 | $4,518 +5% | $288,639 +1.9% |
| 2019 | $4,304 +9.5% | $283,391 +13.5% |
| 2018 | $3,931 | $249,678 +13.6% |
| 2017 | $3,931 | $219,723 +20.3% |
| 2016 | -- | $182,614 +6.2% |
| 2015 | -- | $171,884 +3.5% |
| 2014 | $2,640 | $166,115 +55.5% |
| 2013 | -- | $106,820 -0.7% |
| 2012 | -- | $107,570 -12.7% |
| 2011 | -- | $123,176 -7.6% |
| 2010 | -- | $133,283 -30% |
| 2009 | -- | $190,532 -21.9% |
| 2008 | -- | $243,828 -7.8% |
| 2007 | -- | $264,558 +6.9% |
| 2006 | -- | $247,489 +616.7% |
| 2005 | -- | $34,530 |
| 2004 | -- | $34,530 |
| 2003 | -- | $34,530 |
| 2002 | -- | $34,530 |
| 2001 | -- | $34,530 |
| 2000 | -- | $34,530 |
Find assessor info on the county website
Neighborhood: 34269
Nearby homes
- $---- bd-- ba-- sqft12741 SW Pembroke Cir S, Arcadia, FL 34269Off Market
- $518,0004 bd2 ba2.1k sqft12741 SW Pembroke Cir S, Lake Suzy, FL 34269Sold
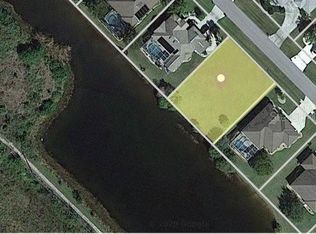
- $52,0000.264 Acres12779 SW Pembroke Cir, Lake Suzy, FL 34269Sold
- $410,0003 bd3 ba2.1k sqft12799 SW Pembroke Cir S, Lake Suzy, FL 34269Off Market
- $436,3003 bd2 ba2.2k sqft12758 SW Pembroke Cir S, Lake Suzy, FL 34269Off Market
- $336,9003 bd2 ba1.7k sqft12731 SW Pembroke Cir S, Lake Suzy, FL 34269Off Market
- $434,0003 bd2 ba1.8k sqft12734 SW Pembroke Cir S, Lake Suzy, FL 34269Sold
- $384,5003 bd3 ba2k sqft12778 SW Pembroke Cir S, Lake Suzy, FL 34269Off Market
Nearby schools
GreatSchools rating
- 4/10Nocatee Elementary SchoolGrades: PK-5Distance: 13.3 mi
- 4/10Desoto Middle SchoolGrades: 6-8Distance: 18 mi
- 3/10Desoto County High SchoolGrades: 9-12Distance: 18.5 mi
Schools provided by the listing agent
- Elementary: Nocatee Elementary School
- Middle: DeSoto Middle School
- High: DeSoto County High School
Source: Stellar MLS. This data may not be complete. We recommend contacting the local school district to confirm school assignments for this home.
Get a cash offer in 3 minutes
Find out how much your home could sell for in as little as 3 minutes with a no-obligation cash offer.
Estimated market value
$435,200
Get a cash offer in 3 minutes
Find out how much your home could sell for in as little as 3 minutes with a no-obligation cash offer.
Estimated market value
$435,200
- Florida
- De Soto County
- Arcadia
- 34269
- 12759 SW Pembroke Cir S
Nearby cities
Nearby zip codes
Other Arcadia Topics
