Skip main navigation
Closed
  • $265,000

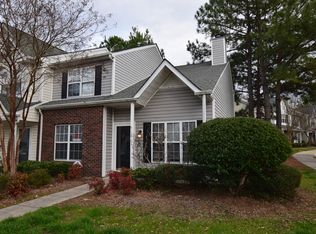
    12759 Spirit Bound Way, Charlotte, NC 28273

    3beds
    1,333sqft
    Townhouse
    Built in 1999
    0.03 Acres Lot
    $268,200 Zestimate®
    $199/sqft
    $1,787 Estimated rent

    Home value

    $268,200

    $255,000 - $282,000

    $1,787/mo

    Zestimate® history
    Loading
    Loading...

    Owner options

    List your home for rent

    $1,787/mo

    Rent Zestimate®

    Find your next renter with Zillow Rental Manager. Plus, with online applications, you can quickly screen prospective tenants – for free.

    Learn more

    $1,787/mo

    Rent Zestimate®

    Refinance and save

    $1,764/mo

    Est. payment

    Refinancing to a lower rate could help reduce your monthly payments and save thousands over the life of the loan.

    See today's rates

    $1,764/mo

    Est. payment

    Explore your selling options

    Work with a Zillow partner agent

    Leverage their expertise and Zillow's premium Showcase listings to get your home seen by more buyers.

    Get started

    List with your own agent

    Get your home in front of millions of buyers by listing it on Zillow.

    Learn how to do it

    Sell it yourself

    Take full control of how buyers see your home on Zillow by listing For Sale by Owner (FSBO).

    List your home

    What's special

    Ceiling fansPrivate back deckNeutral paintHardwoods throughoutClose to shoppingNew appliances
    Have you been looking for an updated townhome in a convenient location? This is the one...close to shopping, restaurants, the airport, uptown and more. This low maintenance 3 bed / 2.5 bath townhome includes hardwoods throughout, neutral paint, ceiling fans in all rooms, new appliances, new cordless blinds and many other features. Relax or entertain on your private back deck which has been completely redone with wood decking and new fencing. Play with your pup at the community dog park and then go for a dip in the pool to cool off (once it warms up). For now hang out in the living room by the fireplace to beat the winter weather. Come check it out and make it yours.

    Zillow last checked:

    Listing updated:

    Listing Provided by:

    Kristin Topoozian ktopoozian@kw.com,

    Keller Williams South Park,

    Trent Corbin,

    Keller Williams South Park

    Bought with:

    A.J. Long

    Jason Mitchell Real Estate

    Source: Canopy MLS as distributed by MLS GRID,MLS#: 4096650MLS Logo

    Facts & features

    Interior

    Bedrooms & bathrooms
    • Bedrooms: 3
    • Bathrooms: 3
    • Full bathrooms: 2
    • 1/2 bathrooms: 1
    Primary bedroom
    • Features: Ceiling Fan(s), Walk-In Closet(s)
    • Level: Upper
    Bedroom s
    • Features: Ceiling Fan(s)
    • Level: Upper
    Bathroom half
    • Level: Main
    Bathroom full
    • Level: Upper
    Kitchen
    • Level: Main
    Living room
    • Level: Main
    Heating
    • Central, Heat Pump, Natural Gas
    Cooling
    • Ceiling Fan(s), Central Air, Electric
    Appliances
    • Included: Dishwasher, Disposal, Electric Cooktop, Electric Oven, Electric Range, Electric Water Heater, Microwave
    • Laundry: Electric Dryer Hookup, Utility Room, Inside, Main Level, Washer Hookup
    Features
    • Open Floorplan, Pantry, Storage, Walk-In Closet(s)
    • Flooring: Tile, Wood
    • Doors: Screen Door(s), Sliding Doors, Storm Door(s)
    • Windows: Storm Window(s), Window Treatments
    • Has basement: No
    • Fireplace features: Gas Log, Living Room
    Interior area
    • Total structure area: 1,333
    • Total interior livable area: 1,333 sqft
    • Finished area above ground: 1,333
    • Finished area below ground: 0

    Property

    Parking
    • Total spaces: 2
    • Parking features: Assigned, Parking Space(s)
    • Uncovered spaces: 2
    Features
    • Levels: Two
    • Stories: 2
    • Entry location: Main
    • Patio & porch: Deck, Front Porch
    • Exterior features: Lawn Maintenance
    • Pool features: Community
    • Fencing: Back Yard,Fenced,Privacy,Wood
    Lot
    • Size: 0.03 Acres
    • Features: Level, Wooded
    Details
    • Additional structures: Shed(s)
    • Parcel number: 20120382
    • Zoning: R9MFCD
    • Special conditions: Standard

    Construction

    Type & style
    • Home type: Townhouse
    • Property subtype: Townhouse
    Materials
    • Aluminum, Shingle/Shake, Vinyl
    • Foundation: Slab
    • Roof: Composition,Insulated
    Condition
    • New construction: No
    • Year built: 1999

    Utilities & green energy

    • Sewer: Public Sewer
    • Water: City
    • Utilities for property: Cable Available, Electricity Connected, Satellite Internet Available, Underground Utilities

    Community & neighborhood

    Security
    • Security features: Carbon Monoxide Detector(s), Smoke Detector(s)
    Community
    • Community features: Clubhouse, Dog Park, Picnic Area, Sidewalks, Street Lights
    Location
    • Region: Charlotte
    • Subdivision: Roxborough II

    HOA & financial

    HOA
    • Has HOA: Yes
    • HOA fee: $199 monthly

    Other

    Other facts
    • Listing terms: Cash,Conventional,FHA,VA Loan
    • Road surface type: Asphalt, Paved

    Price history

    DateEventPrice
    3/8/2024Sold$265,000-3.6%$199/sqft
    Source: Canopy MLS as distributed by MLS GRID #4096650 Report a problem
    1/20/2024Pending sale$275,000$206/sqft
    Source: Canopy MLS as distributed by MLS GRID #4096650 Report a problem
    1/10/2024Listed for sale$275,000+92.3%$206/sqft
    Source: Canopy MLS as distributed by MLS GRID #4096650 Report a problem
    4/27/2018Sold$143,000+52.1%$107/sqft
    Source: Canopy MLS as distributed by MLS GRID #3369138 Report a problem
    2/28/2013Sold$94,000-4.1%$71/sqft
    Source: Public Record Report a problem
    6/30/2004Sold$98,000-2.5%$74/sqft
    Source: Public Record Report a problem
    6/25/1999Sold$100,500$75/sqft
    Source: Public Record Report a problem

    Public tax history

    YearProperty taxesTax assessment
    2025$1,872 +1.5%$237,000
    2024$1,844 +3.4%$237,000
    2023$1,783 +33.7%$237,000 +76.7%
    2022$1,334 $134,100
    2021$1,334 $134,100
    2020$1,334 +0.5%$134,100
    2019$1,328 +6%$134,100 +43.6%
    2018$1,253 +1.9%$93,400
    2017$1,229 $93,400
    2016$1,229 $93,400
    2015$1,229 -0.7%$93,400
    2014$1,239 $93,400
    2013-- $93,400 -0.1%
    2012-- $93,500
    2011-- $93,500 -9.5%
    2010-- $103,300
    2009-- $103,300
    2008-- $103,300
    2007-- $103,300
    2006-- $103,300
    2005-- $103,300
    2004-- $103,300
    2003-- $103,300 +8.2%
    2002-- $95,500
    2001-- $95,500
    2000-- $95,500

    Find assessor info on the county website

    Neighborhood: Browns Road

    Nearby schools

    GreatSchools rating
    Schools provided by the listing agent
    • Elementary: Lake Wylie
    • Middle: Southwest
    • High: Palisades

    Source: Canopy MLS as distributed by MLS GRID. This data may not be complete. We recommend contacting the local school district to confirm school assignments for this home.

    Get a cash offer in 3 minutes
    Find out how much your home could sell for in as little as 3 minutes with a no-obligation cash offer.
    Estimated market value
    $268,200
    Get a cash offer in 3 minutes
    Find out how much your home could sell for in as little as 3 minutes with a no-obligation cash offer.
    Estimated market value
    $268,200