Fantastic layout in this 2763 sq ft , 4 bed, 4 bath house with main floor Primary suite on an EXTRA WIDE LOT with 115 ft of street frontage, a huge yard, and an adjacent 2-car garage. This beautifully maintained home truly checks off all of the boxes. The formal front hall leads to a large combination living room and dining room with a brick surround fireplace. The large eat in kitchen offers lots of cupboard and countertop space and opens to a beautiful and sun filled breakfast room with a wall of windows, additional pantry storage, and walks out to the newer installed backyard deck. The first floor also includes an office/den with built-in shelving and cabinetry, a 1st floor bedroom, a full bath and a stunning primary suite addition with all of the features you would want—including a bright and airy bedroom with a soaring ceiling and a sliding door that walks out to the deck, a huge walk-in-closet, and a large bathroom with two sinks, a soaking tub, a walk-in shower and tons of natural light. The 2nd floor has two extra generous sized bedrooms and a charming full bath. The full basement is expansive with a recreation room that includes the homes second fireplace, an additional large room with built-in cabinetry perfect for having parties and entertaining a crowd, a full bath, and a large laundry room with tons of storage space. This fabulous Huntington Woods home has all of the bedrooms and spaces that you have been looking for—all on a large oversized lot, on a charming tree lined street in the center of Huntington Woods.
Sold for $665,000
$665,000
12759 Vernon Ave, Huntington Woods, MI 48070
4beds
3,744sqft
Single Family Residence
Built in 1949
0.29 Acres Lot
$928,400 Zestimate®
$178/sqft
$3,759 Estimated rent
Home value
$928,400
$836,000 - $1.04M
$3,759/mo
Zestimate® history
Owner options
List your home for rent
$3,759/mo
Rent Zestimate®
Find your next renter with Zillow Rental Manager. Plus, with online applications, you can quickly screen prospective tenants – for free.
$3,759/mo
Rent Zestimate®
Refinance and save
$4,282/mo
Est. payment
Refinancing to a lower rate could help reduce your monthly payments and save thousands over the life of the loan.
$4,282/mo
Est. payment
Explore your selling options
Work with a Zillow partner agent
Leverage their expertise and Zillow's premium Showcase listings to get your home seen by more buyers.
Get startedList with your own agent
Get your home in front of millions of buyers by listing it on Zillow.
Learn how to do itSell it yourself
Take full control of how buyers see your home on Zillow by listing For Sale by Owner (FSBO).
List your homeWhat's special
Zillow last checked:
Listing updated:
Listed by:
Dana Cooper 248-658-8030,
Max Broock, REALTORS®-Birmingham,
Laurie Koblin Glass 248-658-8030,
Max Broock, REALTORS®-Birmingham
Bought with:
Dana Cooper, 6501371199
Max Broock, REALTORS®-Birmingham
Laurie Koblin Glass, 6506047370
Max Broock, REALTORS®-Birmingham
Source: Realcomp II,MLS#: 20240069935
Facts & features
Interior
Bedrooms & bathrooms
- Bedrooms: 4
- Bathrooms: 4
- Full bathrooms: 4
Primary bedroom
- Level: Entry
- Area: 247
- Dimensions: 19 x 13
Bedroom
- Level: Second
- Area: 320
- Dimensions: 20 x 16
Bedroom
- Level: Second
- Area: 264
- Dimensions: 22 x 12
Bedroom
- Level: Entry
- Area: 168
- Dimensions: 12 x 14
Primary bathroom
- Level: Entry
- Area: 162
- Dimensions: 18 x 9
Other
- Level: Basement
- Area: 48
- Dimensions: 8 x 6
Other
- Level: Second
- Area: 63
- Dimensions: 9 x 7
Other
- Level: Entry
- Area: 48
- Dimensions: 8 x 6
Dining room
- Level: Entry
- Area: 168
- Dimensions: 14 x 12
Kitchen
- Level: Entry
- Area: 340
- Dimensions: 17 x 20
Library
- Level: Entry
- Area: 144
- Dimensions: 12 x 12
Living room
- Level: Entry
- Area: 260
- Dimensions: 13 x 20
Heating
- Forced Air, Natural Gas
Cooling
- Ceiling Fans, Central Air
Appliances
- Included: Dishwasher, Disposal, Dryer, Free Standing Electric Oven, Free Standing Refrigerator, Microwave, Washer
Features
- Basement: Full,Partially Finished
- Has fireplace: Yes
- Fireplace features: Basement, Living Room
Interior area
- Total interior livable area: 3,744 sqft
- Finished area above ground: 2,764
- Finished area below ground: 980
Property
Parking
- Total spaces: 2
- Parking features: Two Car Garage, Attached, Electricityin Garage
- Attached garage spaces: 2
Features
- Levels: One And One Half
- Stories: 1.5
- Entry location: GroundLevelwSteps
- Patio & porch: Covered, Deck
- Pool features: Community
- Fencing: Fenced
Lot
- Size: 0.29 Acres
- Dimensions: 115.00 x 122.00
- Features: Irregular Lot
Details
- Additional structures: Sheds
- Parcel number: 2520329002
- Special conditions: Short Sale No,Standard
Construction
Type & style
- Home type: SingleFamily
- Architectural style: Cape Cod
- Property subtype: Single Family Residence
Materials
- Brick
- Foundation: Basement, Block
- Roof: Asphalt
Condition
- New construction: No
- Year built: 1949
Utilities & green energy
- Sewer: Public Sewer
- Water: Public
Community & HOA
Community
- Features: Sidewalks
- Subdivision: MC GIVERIN-HALDEMAN'S HUNTINGTON WOODS MANOR
HOA
- Has HOA: No
Location
- Region: Huntington Woods
Financial & listing details
- Price per square foot: $178/sqft
- Tax assessed value: $225,450
- Annual tax amount: $10,965
- Date on market: 9/19/2024
- Cumulative days on market: 5 days
- Listing agreement: Exclusive Right To Sell
- Listing terms: Cash,Conventional
- Exclusions: Exclusion(s) Do Not Exist
Price history
| Date | Event | Price |
|---|---|---|
| 10/21/2024 | Sold | $665,000+11%$178/sqft |
Source:  Realcomp II #20240069935 Report a problem Realcomp II #20240069935 Report a problem | ||
| 9/24/2024 | Pending sale | $599,000$160/sqft |
Source: Realcomp II #20240069935 Report a problem | ||
| 9/20/2024 | Listed for sale | $599,000$160/sqft |
Source: Realcomp II #20240069935 Report a problem | ||
Public tax history
| Year | Property taxes | Tax assessment |
|---|---|---|
| 2025 | $11,025 +9.8% | $363,760 +6.7% |
| 2024 | $10,043 +4.7% | $340,920 +8.5% |
| 2023 | $9,593 +1.5% | $314,100 +7.5% |
| 2022 | $9,453 -0.7% | $292,120 +1.9% |
| 2021 | $9,521 | $286,660 +0.3% |
| 2020 | -- | $285,920 +5.1% |
| 2019 | $9,020 +3.1% | $272,080 +6.7% |
| 2018 | $8,750 +2.4% | $254,970 +1.4% |
| 2017 | $8,544 | $251,490 +4.5% |
| 2016 | $8,544 | $240,730 +7.5% |
| 2015 | -- | $223,920 +12.5% |
| 2014 | -- | $198,970 +17.5% |
| 2011 | -- | $169,400 -9.1% |
| 2010 | $7,273 +3.4% | $186,310 -11.3% |
| 2009 | $7,033 +34.6% | $210,000 -47.3% |
| 2005 | $5,227 | $398,420 +61.6% |
| 2003 | -- | $246,620 +11.5% |
| 2002 | -- | $221,240 +68% |
| 2001 | $5,430 +8.7% | $131,670 +3.2% |
| 2000 | $4,998 | $127,590 |
Find assessor info on the county website
Neighborhood: 48070
Nearby homes
- $954,9004 bd3 ba2.5k sqft12793 Vernon Ave, Huntington Woods, MI 48070Off Market
- $706,1003 bd3 ba2.2k sqft12747 Vernon Ave, Huntington Woods, MI 48070Off Market
- $473,6003 bd2 ba1.9k sqft25614 Parkwood Dr, Huntington Woods, MI 48070Off Market
- $365,0003 bd3 ba2.1k sqft12711 Vernon Ave, Huntington Woods, MI 48070Sold
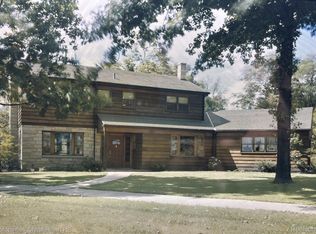
- $573,2003 bd3 ba1.7k sqft25608 Parkwood Dr, Huntington Woods, MI 48070Off Market
- $611,8003 bd2 ba1.6k sqft25602 Parkwood Dr, Huntington Woods, MI 48070Off Market
- $592,0004 bd2 ba1.8k sqft12735 Vernon Ave, Huntington Woods, MI 48070Off Market
- $590,2003 bd3 ba2k sqft12758 Vernon Ave, Huntington Woods, MI 48070Off Market
Nearby schools
GreatSchools rating
- 9/10Burton Elementary SchoolGrades: K-5Distance: 0.2 mi
- 8/10Berkley High SchoolGrades: 7-12Distance: 1 mi
Get a cash offer in 3 minutes
Find out how much your home could sell for in as little as 3 minutes with a no-obligation cash offer.
Estimated market value
$928,400
Get a cash offer in 3 minutes
Find out how much your home could sell for in as little as 3 minutes with a no-obligation cash offer.
Estimated market value
$928,400
- Michigan
- Oakland County
- Huntington Woods
- 48070
- 12759 Vernon Ave
Nearby cities
Nearby zip codes
Other Huntington Woods Topics
- Apartments for Rent in 48070
- Houses for Sale in 48070
- Houses for Rent in 48070
- 48070 Real Estate
- Huntington Woods Condos
- Houses for Sale in Huntington Woods
- Newest Listings in Huntington Woods
- Huntington Woods Home Values
- Huntington Woods Real Estate Agents
- Huntington Woods Refinance
- Huntington Woods Mortgage Rates
