Skip main navigation
Off market
  • $349,200

    1276 1850th St, Lincoln, IL 62656

    4beds
    3,822sqft
    SingleFamily
    Built in ----
    0.46 Acres Lot
    $349,200 Zestimate®
    $91/sqft
    $2,610 Estimated rent

    Home value

    $349,200

    $314,000 - $388,000

    $2,610/mo

    Zestimate® history
    Loading
    Loading...

    Owner options

    List your home for rent

    $2,610/mo

    Rent Zestimate®

    Find your next renter with Zillow Rental Manager. Plus, with online applications, you can quickly screen prospective tenants – for free.

    Learn more

    $2,610/mo

    Rent Zestimate®

    Refinance and save

    $2,422/mo

    Est. payment

    Refinancing to a lower rate could help reduce your monthly payments and save thousands over the life of the loan.

    See today's rates

    $2,422/mo

    Est. payment

    Explore your selling options

    Work with a Zillow partner agent

    Leverage their expertise and Zillow's premium Showcase listings to get your home seen by more buyers.

    Get started

    List with your own agent

    Get your home in front of millions of buyers by listing it on Zillow.

    Learn how to do it

    Sell it yourself

    Take full control of how buyers see your home on Zillow by listing For Sale by Owner (FSBO).

    List your home

    What's special

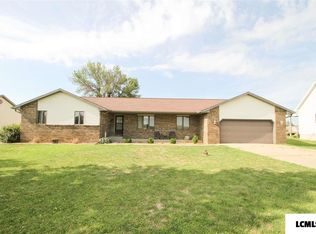
    You'll fall in love with this two story home located in Epperson Subdivision, just minutes from Lincoln. This home has 4 to 5 bedrooms, the Master suite is on the main floor. This home invites you in with a covered front porch across the front. Once inside foyer you will notice the partial open stair way, there is a formal dining room to your right, which leads into the kitchen area where you will find lots of hardwood cabinets, an island for additional prep and seating. You'll love the convenience of a pantry. In front of the bay windows, is the perfect spot for your dining table. Off the kitchen you will find a large, spacious living room with 17 foot vaulted ceilings. For those cool winter days you'll love the gas log fireplace with a brick face that runs from floor to ceiling. The fireplace is perfect for your Christmas decor too! Living room has views of balcony on second floor which makes it feel light & airy! Master bedroom (17X13.8) is conveniently located on the main floor, the master bath has a shower, whirlpool tub, dual sink vanity and two walk in closets. Across from master bath is a half bath for guests as well. Upstairs you will find three bedrooms, one enjoys a private bath (great for a guest room) the others have a full hall bath to share. The possible 5th bedroom is a bonus room above garage, could be a work out space , or would make a great area to use as an entertainment area. Laundry room is on main floor and contains the entrance to the unfinished basement, which has its own storage room with shelving. The unfinished basement has alot of potential for the new owner to customize. The home has a two car attached garage, plus a 32 x 40 additional garage. There is also an 8x16 storage shed to stay. But that's not all, you will also notice off the living room a covered deck which leads to your 42 x 21 above ground pool. This truly is a home for all the seasons of the year - call to set your appointment today!

    This property is off market, which means it's not currently listed for sale or rent on Zillow. This may be different from what's available on other websites or public sources.

    Facts & features

    Interior

    Bedrooms & bathrooms
    • Bedrooms: 4
    • Bathrooms: 4
    • Full bathrooms: 3
    • 1/2 bathrooms: 1
    Heating
    • Gas
    Cooling
    • Central
    Appliances
    • Included: Dishwasher, Microwave, Refrigerator
    Features
    • Attic Fan, Ceiling Fan(s), Foyer, Vaulted Ceiling, Whirlpool, Walk-In Closet(s), Balcony
    • Flooring: Carpet, Laminate
    • Basement: Full, Unfinished
    • Has fireplace: Yes
    Interior area
    • Total interior livable area: 3,822 sqft

    Property

    Parking
    • Total spaces: 2
    • Parking features: Garage - Attached
    Features
    • Exterior features: Vinyl
    Lot
    • Size: 0.46 Acres
    Details
    • Parcel number: 0855002200
    • Zoning: Residential

    Construction

    Type & style
    • Home type: SingleFamily

    Utilities & green energy

    • Sewer: Aeration Septic

    Community & HOA

    Location
    • Region: Lincoln

    Financial & listing details

    • Price per square foot: $91/sqft
    • Tax assessed value: $305,610
    • Annual tax amount: $6,977

    Price history

    DateEventPrice
    8/13/2020Sold$229,000-4.5%$60/sqft
    Source: RMLS Alliance as distributed by MLS GRID #CA20190624 Report a problem
    6/16/2020Pending sale$239,900$63/sqft
    Source: RE/MAX Choice #20190624 Report a problem
    5/6/2020Price change$239,900-4%$63/sqft
    Source: RE/MAX Choice #20190624 Report a problem
    12/15/2019Listed for sale$249,900$65/sqft
    Source: Brady REALTORS #20190624 Report a problem

    Public tax history

    YearProperty taxesTax assessment
    2024$6,977 +7.2%$101,870 +8%
    2023$6,506 +6%$94,330 +7%
    2022$6,140 +4.1%$88,160 +4.2%
    2021$5,897 +1.3%$84,630 +1.5%
    2020$5,821 +3.1%$83,380 +2%
    2019$5,645 +1.2%$81,750
    2018$5,577 +0%$81,750 +2%
    2017$5,577 +3.3%$80,150 +0.1%
    2016$5,401 $80,070 +0.2%
    2015$5,401 $79,910
    2014$5,401 $79,910 +5.4%
    2013$5,401 $75,850 -1.8%
    2012$5,401 +0.5%$77,220 +0.2%
    2011$5,375 -0.4%$77,090 +0.1%
    2010$5,394 $77,020
    Find assessor info on the county website

    Neighborhood: 62656

    Nearby schools

    GreatSchools rating
    Schools provided by the listing agent
    • Elementary: Chester-East
    • Middle: Chester-East
    • High: Lincoln

    Source: The MLS. This data may not be complete. We recommend contacting the local school district to confirm school assignments for this home.

    Get pre-qualified for a loan
    At Zillow Home Loans, we can pre-qualify you in as little as 5 minutes with no impact to your credit score.

    An equal housing lender. NMLS #10287.