Welcome to this stunning ranch home built by Nick Peth, located in the highly sought-after area of Waynesville. This charming property offers a comfortable and inviting living space with numerous desirable features. With 3 bedrooms and 2 full baths, this home provides ample space for relaxation and privacy. As you step inside, you'll immediately notice the warmth and coziness of this well-maintained home. The wood deck, accessible from the main living area, offers the perfect spot for outdoor entertaining or simply enjoying the serene surroundings. The kitchen boasts a convenient pantry, providing ample storage space for your culinary essentials. Recent updates include a new furnace and water softener in 2019, ensuring optimal comfort and efficiency. On cooler evenings, you can cozy up to the inviting gas fireplace in the living room, creating a tranquil ambiance. For those in need of storage space, the 2-car garage comes complete with built-in storage units, allowing you to keep your belongings organized and easily accessible. The washer and dryer convey with the property, making laundry a breeze. Additionally, the freezer in the garage is included, providing even more storage options. It's worth noting that the kitchen stove does not convey with the home, offering the opportunity for you to select your own preferred appliance. Overall, this ranch home offers a perfect blend of comfort, convenience, and style. Don't miss out on the chance to make this Waynesville gem your new sanctuary. Schedule a showing today and discover the possibilities this property has to offer!
Sold for $280,000
$280,000
1276 Anthony Trce, Waynesville, OH 45068
3beds
1,635sqft
Single Family Residence
Built in 1992
0.45 Acres Lot
$335,400 Zestimate®
$171/sqft
$2,265 Estimated rent
Home value
$335,400
$319,000 - $352,000
$2,265/mo
Zestimate® history
Owner options
List your home for rent
$2,265/mo
Rent Zestimate®
Find your next renter with Zillow Rental Manager. Plus, with online applications, you can quickly screen prospective tenants – for free.
$2,265/mo
Rent Zestimate®
Refinance and save
$1,768/mo
Est. payment
Refinancing to a lower rate could help reduce your monthly payments and save thousands over the life of the loan.
$1,768/mo
Est. payment
Explore your selling options
Work with a Zillow partner agent
Leverage their expertise and Zillow's premium Showcase listings to get your home seen by more buyers.
Get startedList with your own agent
Get your home in front of millions of buyers by listing it on Zillow.
Learn how to do itSell it yourself
Take full control of how buyers see your home on Zillow by listing For Sale by Owner (FSBO).
List your homeWhat's special
Zillow last checked:
Listing updated:
Listed by:
Lisa C Hardy (937)458-0385,
RE/MAX Victory + Affiliates
Bought with:
Jamie Gabbard, 2014002534
Comey & Shepherd REALTORS
Source: DABR MLS,MLS#: 889423 Originating MLS: Dayton Area Board of REALTORS
Originating MLS: Dayton Area Board of REALTORSFacts & features
Interior
Bedrooms & bathrooms
- Bedrooms: 3
- Bathrooms: 2
- Full bathrooms: 2
- Main level bathrooms: 2
Primary bedroom
- Level: Main
- Dimensions: 17 x 14
Bedroom
- Level: Main
- Dimensions: 14 x 11
Bedroom
- Level: Main
- Dimensions: 12 x 11
Breakfast room nook
- Level: Main
- Dimensions: 9 x 11
Entry foyer
- Level: Main
- Dimensions: 6 x 4
Great room
- Level: Main
- Dimensions: 22 x 17
Kitchen
- Level: Main
- Dimensions: 18 x 11
Utility room
- Level: Main
- Dimensions: 6 x 3
Heating
- Forced Air, Natural Gas
Cooling
- Central Air
Appliances
- Included: Dryer, Dishwasher, Microwave, Refrigerator, Washer, Gas Water Heater
Features
- Ceiling Fan(s), Laminate Counters, Pantry
- Windows: Double Pane Windows
- Number of fireplaces: 1
- Fireplace features: One, Gas
Interior area
- Total structure area: 1,635
- Total interior livable area: 1,635 sqft
Property
Parking
- Total spaces: 2
- Parking features: Attached, Garage, Two Car Garage, Garage Door Opener, Storage
- Attached garage spaces: 2
Features
- Levels: One
- Stories: 1
- Patio & porch: Deck, Porch
- Exterior features: Deck, Fence, Porch, Storage
- Fencing: Partial
Lot
- Size: 0.45 Acres
- Dimensions: 0.45
Details
- Additional structures: Shed(s)
- Parcel number: 05011760140
- Zoning: Residential
- Zoning description: Residential
Construction
Type & style
- Home type: SingleFamily
- Architectural style: Ranch
- Property subtype: Single Family Residence
Materials
- Brick, Cedar
- Foundation: Slab
Condition
- Year built: 1992
Utilities & green energy
- Water: Public
- Utilities for property: Natural Gas Available, Sewer Available, Water Available
Community & HOA
Community
- Security: Smoke Detector(s)
- Subdivision: Thatcher Hill 1
HOA
- Has HOA: No
Location
- Region: Waynesville
Financial & listing details
- Price per square foot: $171/sqft
- Tax assessed value: $253,720
- Annual tax amount: $3,981
- Date on market: 7/24/2023
- Listing terms: Conventional,FHA,VA Loan
- Ownership: Trust
Price history
| Date | Event | Price |
|---|---|---|
| 8/25/2023 | Sold | $280,000+1.9%$171/sqft |
Source:  DABR MLS #889423 Report a problem DABR MLS #889423 Report a problem | ||
| 7/25/2023 | Pending sale | $274,900$168/sqft |
Source: DABR MLS #889423 Report a problem | ||
| 7/24/2023 | Listed for sale | $274,900+41.7%$168/sqft |
Source: DABR MLS #889423 Report a problem | ||
| 6/21/2018 | Sold | $194,000-3%$119/sqft |
Source:  Cincy MLS #1580477 Report a problem Cincy MLS #1580477 Report a problem | ||
| 6/21/2018 | Listed for sale | $199,900$122/sqft |
Source: Comey & Shepherd REALTORS #764880 Report a problem | ||
| 5/24/2018 | Pending sale | $199,900$122/sqft |
Source: Comey & Shepherd #764880 Report a problem | ||
| 5/21/2018 | Listed for sale | $199,900+32.4%$122/sqft |
Source: Comey & Shepherd #1580477 Report a problem | ||
| 5/26/2005 | Sold | $151,000+27.4%$92/sqft |
Source: Public Record Report a problem | ||
| 4/5/1995 | Sold | $118,500$72/sqft |
Source: Public Record Report a problem | ||
Public tax history
| Year | Property taxes | Tax assessment |
|---|---|---|
| 2025 | $3,981 -0.1% | $88,800 |
| 2024 | $3,985 +12.9% | $88,800 +26.8% |
| 2023 | $3,528 +2% | $70,020 +0% |
| 2022 | $3,459 +3.8% | $70,014 |
| 2021 | $3,332 +5.6% | $70,014 +23% |
| 2020 | $3,155 0% | $56,920 |
| 2019 | $3,156 +18.1% | $56,920 0% |
| 2018 | $2,672 +4.5% | $56,921 +9.9% |
| 2017 | $2,556 +7.3% | $51,776 +0.8% |
| 2016 | $2,381 -0.2% | $51,384 |
| 2015 | $2,386 | $51,384 +12% |
| 2014 | $2,386 +8.7% | $45,880 -13.5% |
| 2013 | $2,195 +2% | $53,070 |
| 2012 | $2,152 -1.4% | $53,070 +1.3% |
| 2011 | $2,182 +3.1% | $52,370 |
| 2010 | $2,117 +22.5% | $52,370 |
| 2009 | $1,727 -11.2% | $52,370 |
| 2008 | $1,946 | $52,370 |
| 2007 | -- | $52,370 +4.2% |
| 2006 | -- | $50,270 +6.4% |
| 2005 | -- | $47,250 |
| 2004 | -- | $47,250 |
| 2003 | -- | $47,250 +10% |
| 2002 | -- | $42,960 |
| 2001 | -- | $42,960 |
| 2000 | -- | $42,960 +0.4% |
| 1999 | -- | $42,790 |
Find assessor info on the county website
Neighborhood: 45068
Nearby homes
- $360,3003 bd2 ba1.6k sqft1292 Anthony Trce, Waynesville, OH 45068Off Market
- $404,0003 bd2 ba3.2k sqft1254 Anthony Trce, Waynesville, OH 45068Off Market
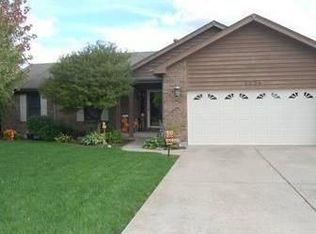
- $339,7003 bd2 ba1.8k sqft1327 Lytle Rd, Waynesville, OH 45068Off Market
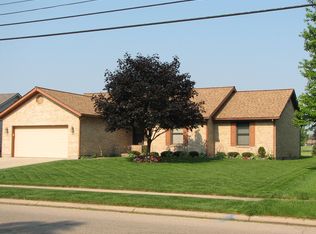
- $331,7003 bd2 ba1.7k sqft1315 Lytle Rd, Waynesville, OH 45068Off Market
- $330,9003 bd2 ba1.6k sqft1349 Lytle Rd, Waynesville, OH 45068Off Market
- $315,0003 bd2 ba1.6k sqft1273 Lytle Rd, Waynesville, OH 45068Sold
- $342,4003 bd2 ba1.6k sqft1232 Anthony Trce, Waynesville, OH 45068Off Market
- $333,7003 bd2 ba1.5k sqft1287 Anthony Trce, Waynesville, OH 45068Off Market
Nearby schools
GreatSchools rating
- 8/10Waynesville Elementary SchoolGrades: PK-5Distance: 0.6 mi
- 7/10Waynesville Middle SchoolGrades: 6-8Distance: 0.5 mi
- 8/10Waynesville High SchoolGrades: 9-12Distance: 0.5 mi
Schools provided by the listing agent
- District: Wayne
Source: DABR MLS. This data may not be complete. We recommend contacting the local school district to confirm school assignments for this home.
Get a cash offer in 3 minutes
Find out how much your home could sell for in as little as 3 minutes with a no-obligation cash offer.
Estimated market value
$335,400
Get a cash offer in 3 minutes
Find out how much your home could sell for in as little as 3 minutes with a no-obligation cash offer.
Estimated market value
$335,400
- Ohio
- Warren County
- Waynesville
- 45068
- 1276 Anthony Trce
Nearby cities
Nearby zip codes
Other Waynesville Topics
