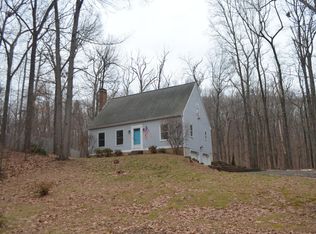
Escape to peace and quiet in this beautifully updated home, where modern comforts meet country charm. Surrounded by nature, you'll love starting your mornings on the deck, savoring coffee and the soothing sounds of Mother Nature. The light-filled family room, with its cathedral ceilings and walls of windows, invites you to relax and enjoy the scenic views in comfort. Cozy up in the living room by the crackling fireplace or host memorable gatherings in the dining room, which opens to a spacious deck. The newly remodeled kitchen is a true centerpiece, featuring stunning granite countertops and stylish cabinetry, perfect for preparing meals and making memories. The primary suite is your private retreat, offering a beautifully updated bathroom and a serene balcony with steps leading to your backyard haven. The finished lower level provides endless possibilities-use it as a gym, office, or flex space to suit your lifestyle. Central air ensures comfort in every season, while the two-car garage and newer septic tank add peace of mind. But beyond the updates and amenities, this home offers something more: a place to slow down, connect with nature, and create lasting memories. Come experience the charm and tranquility for yourself-your peaceful retreat awaits!
Sold for $451,000
Zillow last checked:
Listing updated:
Bought with:
Debbie D. Huscher, RES.0766293
William Raveis Real Estate
Source: Smart MLS,MLS#: 24058206
Price history
| Date | Event | Price |
|---|---|---|
| 12/20/2024 | Sold | $451,000+2.7%$228/sqft |
Source:  Smart MLS #24058206 Report a problem Smart MLS #24058206 Report a problem | ||
| 12/12/2024 | Listed for sale | $439,000$222/sqft |
Source:  William Raveis Real Estate, Mortgage & Insurance #24058206 Report a problem William Raveis Real Estate, Mortgage & Insurance #24058206 Report a problem | ||
| 11/16/2024 | Pending sale | $439,000$222/sqft |
Source: William Raveis Real Estate, Mortgage & Insurance #24058206 Report a problem | ||
| 11/9/2024 | Listed for sale | $439,000+44.4%$222/sqft |
Source: Smart MLS #24058206 Report a problem | ||
| 10/22/2021 | Sold | $304,000+1.7%$154/sqft |
Source: Smart MLS #170427471 Report a problem | ||
| 9/3/2021 | Pending sale | $299,000$151/sqft |
Source: William Raveis Real Estate, Mortgage & Insurance #170427471 Report a problem | ||
| 9/3/2021 | Contingent | $299,000$151/sqft |
Source: Smart MLS #170427471 Report a problem | ||
| 8/27/2021 | Price change | $299,000-6.3%$151/sqft |
Source: Smart MLS #170427471 Report a problem | ||
| 8/8/2021 | Listed for sale | $319,000-3.3%$161/sqft |
Source: Smart MLS #170427471 Report a problem | ||
| 7/28/2021 | Listing removed | -- |
Source: Smart MLS #170415286 Report a problem | ||
| 7/13/2021 | Price change | $329,900-5.7%$167/sqft |
Source: Smart MLS #170415286 Report a problem | ||
| 7/7/2021 | Listed for sale | $349,900$177/sqft |
Source: Smart MLS #170415286 Report a problem | ||
Sell for more on Zillow
Get a Zillow Showcase℠ listing at no additional cost and you could sell for .
$501,600
2% more
+$10,032
With Zillow Showcase(estimated)
$511,632
