Skip main navigation
Sold for $974,000
  • $974,000

    1276 Burt Ave, Berthoud, CO 80513

    3beds
    4,295sqft
    Single Family Residence
    Built in 2023
    9,583 Square Feet Lot
    $1,050,700 Zestimate®
    $227/sqft
    $4,106 Estimated rent

    Home value

    $1,050,700

    $977,000 - $1.13M

    $4,106/mo

    Zestimate® history
    Loading
    Loading...

    Owner options

    List your home for rent

    $4,106/mo

    Rent Zestimate®

    Find your next renter with Zillow Rental Manager. Plus, with online applications, you can quickly screen prospective tenants – for free.

    Learn more

    $4,106/mo

    Rent Zestimate®

    Refinance and save

    $6,583/mo

    Est. payment

    Refinancing to a lower rate could help reduce your monthly payments and save thousands over the life of the loan.

    See today's rates

    $6,583/mo

    Est. payment

    Explore your selling options

    Work with a Zillow partner agent

    Leverage their expertise and Zillow's premium Showcase listings to get your home seen by more buyers.

    Get started

    List with your own agent

    Get your home in front of millions of buyers by listing it on Zillow.

    Learn how to do it

    Sell it yourself

    Take full control of how buyers see your home on Zillow by listing For Sale by Owner (FSBO).

    List your home

    What's special

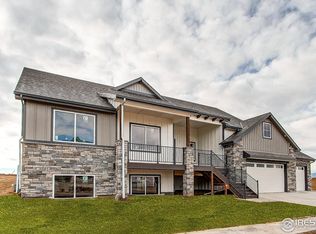
    No Metro District! Custom Home to be built by Keirns Construction. The 12 foot ceilings are magnificent. The high end designer finishes for the interior will be exactly what you are looking to find in a luxury home. The primary bedroom and bath are well designed. The open kitchen showcases an expansive island. The home is designed for entertaining with magnificent views from the house. Floor is vinyl Planking, but that choice is not available to enter in the listing information. Other was selected. The Harvest Community is a new custom build development, quarter acre lots and majestic mountain views. The Unified Trail is adjacent to Harvest and connects to parks and trails around the Berthoud community.

    Zillow last checked:

    Listing updated:

    Listed by:

    Cliff Johnson 970-566-9716,

    Realty One Group Fourpoints,

    Andrea Bisnette 970-819-8968,

    Realty One Group Fourpoints

    Bought with:

    Jason Filler, 100074206

    LIV Sotheby's Intl Realty

    Source: IRES as distributed by MLS GRID,MLS#: 985593MLS Logo

    Facts & features

    Interior

    Bedrooms & bathrooms
    • Bedrooms: 3
    • Bathrooms: 3
    • Full bathrooms: 2
    • 1/2 bathrooms: 1
    • Main level bathrooms: 3
    Primary bedroom
    • Description: Carpet
    • Level: Main
    • Area: 224 Square Feet
    • Dimensions: 14 x 16
    Bedroom 2
    • Description: Carpet
    • Level: Main
    • Area: 195 Square Feet
    • Dimensions: 13 x 15
    Bedroom 3
    • Description: Carpet
    • Level: Main
    • Area: 208 Square Feet
    • Dimensions: 13 x 16
    Dining room
    • Description: Other
    • Level: Main
    • Area: 165 Square Feet
    • Dimensions: 11 x 15
    Great room
    • Description: Other
    • Level: Main
    • Area: 360 Square Feet
    • Dimensions: 18 x 20
    Kitchen
    • Description: Other
    • Level: Main
    • Area: 165 Square Feet
    • Dimensions: 11 x 15
    Laundry
    • Description: Tile
    • Level: Main
    • Area: 64 Square Feet
    • Dimensions: 8 x 8
    Study
    • Description: Other
    • Level: Main
    • Area: 144 Square Feet
    • Dimensions: 12 x 12
    Heating
    • Forced Air
    Appliances
    • Included: Gas Range, Dishwasher, Disposal
    • Laundry: Washer/Dryer Hookup
    Features
    • Eat-in Kitchen, Cathedral Ceiling(s), Open Floorplan, Walk-In Closet(s), Kitchen Island, High Ceilings
    • Basement: Full,Unfinished
    • Has fireplace: Yes
    • Fireplace features: Gas
    Interior area
    • Total structure area: 2,282
    • Total interior livable area: 4,295 sqft
    • Finished area above ground: 2,282

    Property

    Parking
    • Total spaces: 3
    • Parking features: Garage Door Opener
    • Attached garage spaces: 3
    • Details: Attached
    Features
    • Levels: One
    • Stories: 1
    • Patio & porch: Patio
    • Exterior features: Sprinkler System
    • Has view: Yes
    • View description: Mountain(s)
    Lot
    • Size: 9,583 sqft
    • Features: Level, Paved, Curbs, Gutters, Sidewalks
    Details
    • Parcel number: R1678034
    • Zoning: Res
    • Special conditions: Private Owner

    Construction

    Type & style
    • Home type: SingleFamily
    • Property subtype: Single Family Residence
    Materials
    • Frame, Stone
    • Roof: Composition
    Condition
    • New construction: Yes
    • Year built: 2023
    Details
    • Builder name: Keirns Construction Co

    Utilities & green energy

    • Electric: Poudre REA
    • Gas: Xcel Energy
    • Sewer: Public Sewer
    • Water: City
    • Utilities for property: Natural Gas Available, Electricity Available
    Green energy
    • Energy efficient items: Southern Exposure, Windows, High Efficiency Furnace

    Community & neighborhood

    Community
    • Community features: Park, Trail(s)
    Location
    • Region: Berthoud
    • Subdivision: Harvest Ridge South

    HOA & financial

    HOA
    • Has HOA: Yes
    • HOA fee: $1,000 annually
    • Services included: Management
    • Association name: Harvest Ridge HOA
    • Association phone: 970-821-8821

    Other

    Other facts
    • Listing terms: Cash,FHA
    • Road surface type: Asphalt

    Price history

    DateEventPrice
    4/9/2024Sold$974,000-1%$227/sqft
    Source: IRES as distributed by MLS GRID #985593 Report a problem
    2/24/2024Pending sale$984,000$229/sqft
    Source: REcolorado as distributed by MLS GRID #IR985593 Report a problem
    1/19/2024Price change$984,000-1%$229/sqft
    Source: IRES as distributed by MLS GRID #985593 Report a problem
    4/15/2023Listed for sale$994,000$231/sqft
    Source: IRES as distributed by MLS GRID #985593 Report a problem

    Public tax history

    YearProperty taxesTax assessment
    2024$4,973 +2747.5%$55,402 +234.9%
    2023$175 +2830.2%$16,545 +808.6%
    2022$6 $1,821

    Find assessor info on the county website

    Neighborhood: 80513

    Nearby schools

    GreatSchools rating
    Schools provided by the listing agent
    • Elementary: Berthoud,Ivy Stockwell
    • Middle: Turner
    • High: Berthoud

    Source: IRES as distributed by MLS GRID. This data may not be complete. We recommend contacting the local school district to confirm school assignments for this home.

    Get a cash offer in 3 minutes
    Find out how much your home could sell for in as little as 3 minutes with a no-obligation cash offer.
    Estimated market value
    $1,050,700
    Get a cash offer in 3 minutes
    Find out how much your home could sell for in as little as 3 minutes with a no-obligation cash offer.
    Estimated market value
    $1,050,700