Skip main navigation
Off market
  • $522,200

    1276 Canoe Creek Dr, Colorado Springs, CO 80906

    5beds
    2,857sqft
    Single Family Residence
    Built in ----
    -- sqft lot
    $522,200 Zestimate®
    $183/sqft
    $2,905 Estimated rent

    Home value

    $522,200

    $496,000 - $548,000

    $2,905/mo

    Zestimate® history
    Loading
    Loading...

    Owner options

    List your home for rent

    $2,905/mo

    Rent Zestimate®

    Find your next renter with Zillow Rental Manager. Plus, with online applications, you can quickly screen prospective tenants – for free.

    Learn more

    $2,905/mo

    Rent Zestimate®

    Refinance and save

    $3,052/mo

    Est. payment

    Refinancing to a lower rate could help reduce your monthly payments and save thousands over the life of the loan.

    See today's rates

    $3,052/mo

    Est. payment

    Explore your selling options

    Work with a Zillow partner agent

    Leverage their expertise and Zillow's premium Showcase listings to get your home seen by more buyers.

    Get started

    List with your own agent

    Get your home in front of millions of buyers by listing it on Zillow.

    Learn how to do it

    Sell it yourself

    Take full control of how buyers see your home on Zillow by listing For Sale by Owner (FSBO).

    List your home

    What's special

    Fenced backyardFarmhouse sinkMature landscapingBacks to open spaceStainless steel appliancesAbundant natural lightWalk-in closet

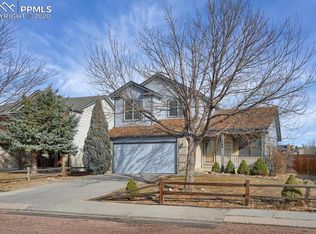
    Welcome home to this beautiful 5-bedroom, 3.5-bathroom home offering space, comfort, and an unbeatable location. Situated near a quiet cul-de-sac with minimal traffic, this property features excellent curb appeal, mature landscaping, a fenced backyard, and a large deck overlooking open space meaning no neighbors directly behind you. Enjoy breathtaking views of Cheyenne Mountain right from your home. Step inside to an inviting open-concept floor plan featuring a spacious dining area, large living room with fireplace, and a beautifully appointed kitchen complete with stainless steel appliances, double islands, and a farmhouse sink perfect for entertaining and everyday living. The main level also includes a convenient laundry room and easy access to the oversized 2-car garage. Upstairs, you'll find a spacious primary suite with vaulted ceilings, a luxurious 5-piece bathroom, walk-in closet, and an additional closet for extra storage. Three additional bedrooms and a full bathroom complete the upper level, all featuring vaulted ceilings and abundant natural light. The finished basement offers exceptional flexibility with a large family room, play area, full bathroom, and an additional bedroom ideal for guests, extended family, or a private home office setup. Conveniently located just minutes from Gate 3 of Fort Carson with easy access to all military installations, shopping, restaurants, schools, and parks. Property Features: Central Air Conditioning Stainless Steel Appliances Double Kitchen Islands Farmhouse Sink Fireplace Finished Basement Large Deck Fenced Backyard Backs to Open Space Cheyenne Mountain Views Oversized 2-Car Garage Near Cul-de-Sac Minutes to Fort Carson Gate 3 Rental Requirements: Minimum 600 Credit Score Household Income Must Be At Least 2x Monthly Rent Up to 2 Dogs Considered on a Case-by-Case Basis This exceptional home offers the perfect combination of space, location, and privacy. Homes like this don't last long schedule your showing today! 12-24 month lease and no smoking of any kind inside home or garage.

    This property is not currently displayed as for sale or rent on Zillow. This may be different from what's on other websites or public sources.

    Zillow last checked:

    Listing updated:

    Source: Zillow Rentals

    Facts & features

    Interior

    Bedrooms & bathrooms
    • Bedrooms: 5
    • Bathrooms: 4
    • Full bathrooms: 3
    • 1/2 bathrooms: 1
    Heating
    • Forced Air
    Cooling
    • Central Air
    Appliances
    • Included: Dishwasher, Microwave, Oven, Refrigerator, WD Hookup
    • Laundry: Hookups
    Features
    • WD Hookup, Walk In Closet
    • Flooring: Carpet, Hardwood, Tile
    Interior area
    • Total interior livable area: 2,857 sqft

    Property

    Parking
    • Parking features: Attached
    • Has attached garage: Yes
    • Details: Contact manager
    Features
    • Exterior features: Backs to open space, Bicycle storage, Heating system: Forced Air, Shed, Walk In Closet
    • Fencing: Fenced Yard
    Details
    • Parcel number: 6505303010

    Construction

    Type & style
    • Home type: SingleFamily
    • Property subtype: Single Family Residence

    Community & HOA

    Community
    • Deposit fee: $2,900
    Location
    • Region: Colorado Springs

    Financial & listing details

    • Price per square foot: $183/sqft
    • Tax assessed value: $504,401
    • Annual tax amount: $1,412
    • Date on market: 6/19/2026
    • Date available: 07/01/2026
    • Lease term: 1 Year

    Price history

    DateEventPrice
    6/29/2026Listing removed$2,900$1/sqft
    Source: Zillow Rentals Report a problem
    6/19/2026Listed for rent$2,900$1/sqft
    Source: Zillow Rentals Report a problem
    10/28/2024Listing removed$468,000-4.5%$164/sqft
    Source: elevateMLS #6790340 Report a problem
    11/1/2021Sold$490,000+4.7%$172/sqft
    Source: Public Record Report a problem
    9/27/2021Contingent$468,000$164/sqft
    Source: elevateMLS #6790340 Report a problem
    9/24/2021Listed for sale$468,000+92.6%$164/sqft
    Source: elevateMLS #6790340 Report a problem
    2/4/2017Listing removed$243,000-14.7%$85/sqft
    Source: Synergy Realty Group, Inc. #144924 Report a problem
    9/30/2016Sold$285,000+17.3%$100/sqft
    Source: Public Record Report a problem
    1/22/2016Pending sale$243,000$85/sqft
    Source: Synergy Realty Group, Inc. #144924 Report a problem
    1/22/2016Listed for sale$243,000+3.8%$85/sqft
    Source: Synergy Realty Group, Inc. #144924 Report a problem
    7/8/2013Sold$234,000-2.1%$82/sqft
    Source: PAR #144924 Report a problem
    6/24/2013Price change$238,900-1.7%$84/sqft
    Source: Charles D'Alessio #790845 Report a problem
    6/20/2013Price change$243,000+1.7%$85/sqft
    Source: Synergy Realty Group, Inc #790845 Report a problem
    5/23/2013Price change$238,900-1.7%$84/sqft
    Source: Charles D'Alessio #790845 Report a problem
    5/18/2013Price change$243,000+1.7%$85/sqft
    Source: Synergy Realty Group, Inc #790845 Report a problem
    4/3/2013Price change$238,900-1.7%$84/sqft
    Source: Charles D'Alessio #790845 Report a problem
    3/6/2013Listed for sale$243,000-6.5%$85/sqft
    Source: Charles D'Alessio #790845 Report a problem
    4/28/2012Listing removed$259,900$91/sqft
    Source: Charles D'Alessio #724561 Report a problem
    4/8/2012Listed for sale$259,900+9.2%$91/sqft
    Source: NCI #724561 Report a problem
    10/22/2004Sold$238,100+40.1%$83/sqft
    Source: Public Record Report a problem
    8/7/2000Sold$169,900$59/sqft
    Source: Public Record Report a problem

    Public tax history

    YearProperty taxesTax assessment
    2024$1,412 +7.2%$33,800
    2023$1,317 -6.3%$33,800 +38.5%
    2022$1,406 $24,410 -2.8%
    2021-- $25,110 +17.1%
    2020$1,398 +3.1%$21,450
    2019$1,355 +48.5%$21,450 +17.8%
    2018$913 -23.6%$18,210
    2017$1,195 +31%$18,210 +2%
    2016$913 +72.9%$17,850
    2015$528 -45.2%$17,850
    2014$964 $17,850
    2013-- --
    2012-- $17,850
    2011$1,126 $17,850 -9.7%
    2010-- $19,760
    2009-- $19,760 +5%
    2008-- $18,820
    2006-- $18,820 +22.8%
    2004-- $15,320
    2003$908 +8.3%$15,320 -6.2%
    2002$838 +1.6%$16,330 +2.3%
    2001$825 $15,960
    Find assessor info on the county website

    Neighborhood: Broadmoor

    Nearby schools

    GreatSchools rating
    Get a cash offer in 3 minutes
    Find out how much your home could sell for in as little as 3 minutes with a no-obligation cash offer.
    Estimated market value
    $522,200
    Get a cash offer in 3 minutes
    Find out how much your home could sell for in as little as 3 minutes with a no-obligation cash offer.
    Estimated market value
    $522,200