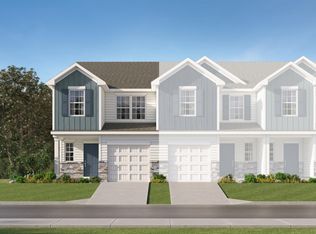
The Chestnut floorplan at The Maple in Inman, SC. We are excited to introduce you to the Chestnut Floorplan – a delightful 3-bedroom, 2.5-bathroom, 1423 square foot, 2-story townhouse that epitomizes modern craftsman style living. Upon entering, you'll be greeted by beautiful crisp white shaker cabinets, a stylish tile backsplash, and stainless steel appliances, including a gas stove. The large quartz island is perfect for gathering with family and friends, making it an ideal spot for food, fun, and lively interaction. The open concept design ensures that entertaining is a breeze, as the kitchen seamlessly flows into the breakfast room and spacious great room. Imagine sipping your morning coffee on your back covered patio, enjoying the tranquility of your new home. Upstairs, you'll find a generous master bedroom with a walk-in shower en suite and a tankless gas water heater. Additionally, this charming home offers two other bedrooms, a full bath, and a convenient laundry room. It's ideal for families seeking a peaceful neighborhood with convenient connections to Greenville and Spartanburg.
Pending
Price increase: $14K (8/31)
$194,999
1276 Cattleman Acres Dr, Inman, SC 29349
3beds
1,423sqft
Townhouse
Built in 2026
7,840 Square Feet Lot
$-- Zestimate®
$137/sqft
$160/mo HOA
What's special
Large quartz islandStainless steel appliancesGas stoveStylish tile backsplashOpen concept designBack covered patioGenerous master bedroom
- 105 days
- 63
- 6
Zillow last checked:
Listing updated:
Listed by:
Katherine Jarrett 704-243-5871,
Lennar Carolinas, LLC
Source: SAR as distributed by MLS GRID,MLS#: 337785
Facts & features
Interior
Bedrooms & bathrooms
- Bedrooms: 3
- Bathrooms: 3
- Full bathrooms: 2
- 1/2 bathrooms: 1
Rooms
- Room types: Bonus, Breakfast Area
Primary bedroom
- Level: Second
- Area: 143
- Dimensions: 13x11
Bedroom 2
- Level: Second
- Area: 120
- Dimensions: 10X12
Bedroom 3
- Level: Second
- Area: 110
- Dimensions: 10X11
Breakfast room
- Level: 9X10
- Dimensions: 1
Great room
- Level: First
- Area: 192
- Dimensions: 16X12
Kitchen
- Level: First
- Area: 130
- Dimensions: 13X10
Laundry
- Level: Second
- Area: 16
- Dimensions: 4X4
Heating
- Forced Air, Heat Pump, Electricity
Cooling
- Central Air, Zoned, Electricity
Appliances
- Included: Dishwasher, Disposal, Microwave, Electric Oven, Range - Smooth Top, Free-Standing Range, Electric Water Heater
- Laundry: 2nd Floor, Electric Dryer Hookup, Walk-In, Washer Hookup
Features
- Ceiling - Smooth, Solid Surface Counters, Open Floorplan, Walk-In Pantry
- Flooring: Carpet, Luxury Vinyl
- Has basement: No
- Has fireplace: Yes
Interior area
- Total interior livable area: 1,423 sqft
- Finished area above ground: 1,423
- Finished area below ground: 0
Property
Parking
- Total spaces: 2
- Parking features: 2 Car Attached, Garage Door Opener, Attached Garage
- Attached garage spaces: 2
- Has uncovered spaces: Yes
Features
- Levels: Two
- Stories: 2
- Exterior features: Aluminum/Vinyl Trim
Lot
- Size: 7,840 Square Feet
- Features: Sloped
- Topography: Sloping
Construction
Type & style
- Home type: Townhouse
- Architectural style: Craftsman
- Property subtype: Townhouse
Materials
- Stone, Vinyl Siding
- Foundation: Slab
- Roof: Composition
Condition
- New construction: Yes
- Year built: 2026
Details
- Builder name: Lennar
Utilities & green energy
- Electric: Duke
- Gas: Inman Camp
- Sewer: Public Sewer
- Water: Public
Community & HOA
Community
- Features: Street Lights
- Security: Smoke Detector(s)
- Subdivision: Other
HOA
- Has HOA: Yes
- Amenities included: Street Lights
- Services included: Common Area
- HOA fee: $160 monthly
Location
- Region: Inman
Financial & listing details
- Price per square foot: $137/sqft
- Date on market: 6/1/2026
Estimated market value
Not available
Estimated sales range
Not available
Not available
Price history
| Date | Event | Price |
|---|---|---|
| 9/14/2026 | Pending sale | $194,999$137/sqft |
Source:  SAR as distributed by MLS GRID #337785 Report a problem SAR as distributed by MLS GRID #337785 Report a problem | ||
| 8/31/2026 | Price change | $194,999+7.7%$137/sqft |
Source: SAR as distributed by MLS GRID #337785 Report a problem | ||
| 7/1/2026 | Pending sale | $180,999$127/sqft |
Source: SAR as distributed by MLS GRID #337785 Report a problem | ||
| 6/1/2026 | Listed for sale | $180,999$127/sqft |
Source: SAR as distributed by MLS GRID #337785 Report a problem | ||
Public tax history
Tax history is unavailable.
Monthly payment
Est. payment
Payment breakdown
Explore the cost of this home by adjusting the details. Changes won't be saved.Climate risks
Neighborhood: 29349
Nearby schools
Schools provided by the listing agent
- Elementary: 2-Hendrix Elem
- Middle: 2-Boiling Springs
Source: SAR as distributed by MLS GRID. This data may not be complete. We recommend contacting the local school district to confirm school assignments for this home.
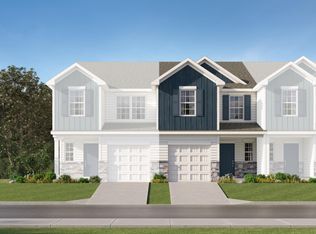
- $194,9993 bd3 ba1.4k sqft1276 Cattleman Acres Dr, Mount 18 Chestnut B1 Inman, SC 29349Pending
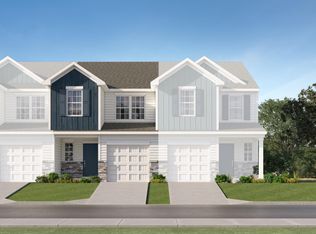
- $173,9993 bd3 ba1.4k sqft1280 Cattleman Acres Dr, Mount 19 Magnolia A1 R Inman, SC 29349Sold
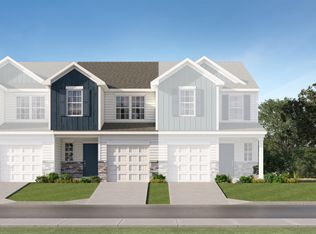
- $173,9993 bd3 ba1.4k sqft1280 Cattleman Acres Dr, Inman, SC 29349Sold
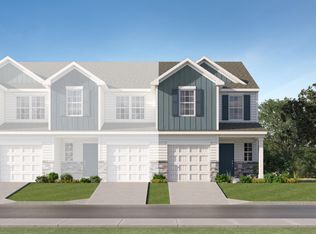
- $194,9993 bd3 ba1.4k sqft1272 Cattleman Acres Dr, Mount 17 Chestnut Aer Inman, SC 29349Sold
Similar homes
- $214,9993 bd3 ba1.4k sqft1206 Cattleman Acres Dr, Inman, SC 29349New Construction
 SAR as distributed by MLS GRID
 - $213,9993 bd3 ba1.4k sqft1234 Cattleman Acres Dr, Inman, SC 29349New Construction
 SAR as distributed by MLS GRID
 - from $199,9993 bd3 ba1.4k sqftChestnut Plan, The Maple : Timber, Inman, SC 29349New Construction
 Lennar Homes
 - from $199,9993 bd3 ba1.4k sqftMagnolia Plan, The Maple : Timber, Inman, SC 29349New ConstructionLennar Homes
