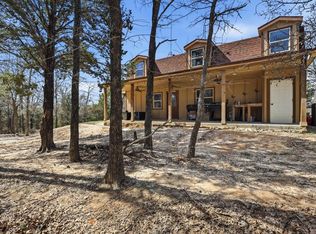
BACK ON MARKET - BUYERS UNABLE TO SELL THEIR HOME - DID NOT TERMINATE DUE TO HOME. Set on approximately 7.5 acres with agricultural exemption eligibility, this property is not only a dream for outdoor enthusiasts and hobby farmers, but also offers potential tax advantages for those looking to maximize their investment. Featuring an impressive 40x40 metal shop with loft storage, ideal for equipment, hobbies, or a dedicated workspace. Additional improvements include a storm cellar, a greenhouse, and ample space for trailers, boats, RVs, and ATVs. Fenced pastures provide room for animals, gardening, or your homestead vision, while the pond in the back pasture adds both charm and functionality for livestock or peaceful afternoons of fishing. The home offers 2,388 square feet with 3 bedrooms, 2 bathrooms, and a flexible layout. The primary suite is conveniently located downstairs, while upstairs includes two additional bedrooms and a spacious loft that can serve as a game room, office, bunk space, or second living area. Outdoor living is just as inviting, with a large covered back deck and an expansive second-story deck perfect for entertaining or taking in the peaceful country views. Perfectly positioned across from a unit of the LBJ National Grasslands, part of a 20,000+ acre U.S. Forest Service grassland system offering opportunities for hiking, camping, horseback riding, hunting, fishing, and outdoor recreation. Ask about the preferred lender incentive. Buyers who finance through the seller’s preferred lender may receive a complimentary 1-0 temporary interest rate buydown. Available for FHA, VA, and Conventional financing
For sale
$425,000
1276 County Road 1480, Alvord, TX 76225
3beds
2,388sqft
Single Family Residence
Built in 1982
7.5 Acres Lot
$415,400 Zestimate®
$178/sqft
$-- HOA
What's special
Storm cellarFlexible layoutLarge covered back deck
- 140 days
- 455
- 20
Zillow last checked:
Listing updated:
Listed by:
Chad Smith 0523001 512-788-9495,
Realty Of America, LLC 512-788-9495
Source: NTREIS,MLS#: 21242646
Facts & features
Interior
Bedrooms & bathrooms
- Bedrooms: 3
- Bathrooms: 2
- Full bathrooms: 2
Primary bedroom
- Level: First
- Dimensions: 19 x 11
Bedroom
- Level: Second
- Dimensions: 13 x 10
Bedroom
- Level: Second
- Dimensions: 17 x 11
Primary bathroom
- Level: First
- Dimensions: 11 x 9
Bonus room
- Level: Second
- Dimensions: 26 x 17
Dining room
- Level: First
- Dimensions: 15 x 10
Kitchen
- Level: First
- Dimensions: 12 x 9
Living room
- Level: First
- Dimensions: 22 x 14
Heating
- Central, Electric, Fireplace(s)
Cooling
- Central Air, Ceiling Fan(s), Electric
Appliances
- Included: Built-In Gas Range, Double Oven, Dryer, Dishwasher, Electric Oven, Gas Cooktop, Water Softener, Tankless Water Heater, Water Purifier, Washer
- Laundry: Washer Hookup, Electric Dryer Hookup
Features
- High Speed Internet, Pantry, Cable TV
- Flooring: Carpet, Ceramic Tile, Luxury Vinyl Plank
- Windows: Bay Window(s)
- Has basement: No
- Number of fireplaces: 1
- Fireplace features: Wood Burning
Interior area
- Total interior livable area: 2,388 sqft
Video & virtual tour
Property
Parking
- Total spaces: 2
- Parking features: Additional Parking, Carport, Driveway
- Carport spaces: 2
Features
- Levels: Two
- Stories: 2
- Patio & porch: Rooftop, Balcony, Covered, Deck
- Exterior features: Balcony, Deck, Fire Pit
- Pool features: None
- Fencing: Barbed Wire,Cross Fenced
Lot
- Size: 7.5 Acres
- Features: Acreage, Back Yard, Lawn, Pasture, Pond on Lot, Many Trees
Details
- Additional structures: Barn(s), Outdoor Kitchen, Poultry Coop, Workshop
- Parcel number: 734095
- Other equipment: Livestock Equipment, Satellite Dish
Construction
Type & style
- Home type: SingleFamily
- Architectural style: A-Frame,Detached
- Property subtype: Single Family Residence
Materials
- Brick
- Foundation: Slab
- Roof: Shingle
Condition
- Year built: 1982
Utilities & green energy
- Sewer: Septic Tank
- Water: Well
- Utilities for property: Electricity Available, Natural Gas Available, Propane, Overhead Utilities, Septic Available, Water Available, Cable Available
Community & HOA
Community
- Security: Carbon Monoxide Detector(s), Smoke Detector(s)
- Subdivision: A0156
HOA
- Has HOA: No
Location
- Region: Alvord
Financial & listing details
- Price per square foot: $178/sqft
- Tax assessed value: $439,457
- Annual tax amount: $4,471
- Date on market: 4/22/2026
- Cumulative days on market: 142 days
- Listing terms: Cash,Conventional,FHA,VA Loan
Estimated market value
$415,400
$395,000 - $436,000
$2,723/mo
Price history
| Date | Event | Price |
|---|---|---|
| 8/31/2026 | Listed for sale | $425,000$178/sqft |
Source: NTREIS #21242646 Report a problem | ||
| 8/11/2026 | Contingent | $425,000$178/sqft |
Source: NTREIS #21242646 Report a problem | ||
| 6/29/2026 | Listed for sale | $425,000$178/sqft |
Source: NTREIS #21242646 Report a problem | ||
| 6/22/2026 | Contingent | $425,000$178/sqft |
Source: NTREIS #21242646 Report a problem | ||
| 6/9/2026 | Price change | $425,000-5.6%$178/sqft |
Source: NTREIS #21242646 Report a problem | ||
| 4/22/2026 | Listed for sale | $450,000-2.2%$188/sqft |
Source: NTREIS #21242646 Report a problem | ||
| 9/26/2025 | Listing removed | $460,000$193/sqft |
Source: NTREIS #20874044 Report a problem | ||
| 9/18/2025 | Price change | $460,000-2.1%$193/sqft |
Source: NTREIS #20874044 Report a problem | ||
| 7/23/2025 | Price change | $470,000-1.1%$197/sqft |
Source: NTREIS #20874044 Report a problem | ||
| 6/13/2025 | Price change | $475,000-0.8%$199/sqft |
Source: NTREIS #20874044 Report a problem | ||
| 4/30/2025 | Price change | $479,000-0.2%$201/sqft |
Source: NTREIS #20874044 Report a problem | ||
| 3/18/2025 | Listed for sale | $480,000-4%$201/sqft |
Source: NTREIS #20874044 Report a problem | ||
| 1/18/2025 | Listing removed | $499,999$209/sqft |
Source: NTREIS #20666513 Report a problem | ||
| 9/30/2024 | Listed for sale | $499,999$209/sqft |
Source: NTREIS #20666513 Report a problem | ||
| 9/7/2024 | Listing removed | $499,999$209/sqft |
Source: NTREIS #20666513 Report a problem | ||
| 8/20/2024 | Listed for sale | $499,999-2%$209/sqft |
Source: NTREIS #20666513 Report a problem | ||
| 8/5/2024 | Listing removed | -- |
Source: NTREIS #20666513 Report a problem | ||
| 7/6/2024 | Listed for sale | $510,000+175.8%$214/sqft |
Source: NTREIS #20666513 Report a problem | ||
| 12/22/2014 | Sold | -- |
Source: Public Record Report a problem | ||
| 11/26/2014 | Pending sale | $184,900$77/sqft |
Source: CENTURY 21 Judge Fite Company #12193172 Report a problem | ||
| 8/29/2014 | Price change | $184,900-2.7%$77/sqft |
Source: CENTURY 21 Judge Fite Company #12193172 Report a problem | ||
| 8/7/2014 | Listed for sale | $190,000$80/sqft |
Source: Century 21 Judge Fite #12193172 Report a problem | ||
Public tax history
| Year | Property taxes | Tax assessment |
|---|---|---|
| 2025 | $3,083 +1.5% | $389,773 +11.2% |
| 2024 | $3,038 +20% | $350,654 +10% |
| 2023 | $2,530 | $318,776 +10% |
| 2022 | -- | $289,796 -0.2% |
| 2021 | $3,472 +10.9% | $290,380 +26.7% |
| 2020 | $3,130 -2.5% | $229,140 +5.4% |
| 2019 | $3,211 +2.4% | $217,470 +1.8% |
| 2018 | $3,135 -4.2% | $213,610 +10.4% |
| 2017 | $3,273 | $193,490 +6.8% |
| 2016 | -- | $181,220 +5.7% |
| 2015 | -- | $171,430 +0.2% |
| 2014 | -- | $171,040 -0.8% |
| 2013 | -- | $172,390 -0.2% |
| 2012 | -- | $172,710 -0.8% |
| 2011 | -- | $174,060 -2.6% |
| 2010 | -- | $178,780 +0.1% |
| 2009 | -- | $178,530 |
| 2008 | -- | $178,530 |
| 2007 | -- | $178,530 +24.3% |
| 2006 | -- | $143,640 +8.2% |
| 2005 | -- | $132,760 +8.3% |
| 2004 | -- | $122,580 +74.9% |
| 2003 | -- | $70,070 |
Find assessor info on the county website
Monthly payment
Est. payment
Payment breakdown
Explore the cost of this home by adjusting the details. Changes won't be saved.Climate risks
Neighborhood: 76225
Nearby schools
Schools provided by the listing agent
- Elementary: Chico
- Middle: Chico
- High: Chico
- District: Chico ISD
Source: NTREIS. This data may not be complete. We recommend contacting the local school district to confirm school assignments for this home.
Similar homes
- $459,0003 bd2 ba1.6k sqft122 County Road 1380, Alvord, TX 76225For Sale
 MLS ID #21376369, Sheri Ossorio. NTREIS
 - $499,9003 bd2 ba1.8k sqft2055 County Road 1370, Alvord, TX 76225For Sale
 MLS ID #21371074, Tom Macatee. NTREIS
 - $399,9002 bd2 ba1.4k sqft2119 County Road 2585, Alvord, TX 76225For Sale
 MLS ID #21209781, Shannon Parrish. NTREIS
 - $535,0002 bd3 ba1.9k sqft125 Rolling Hills Blvd, Alvord, TX 76225For Sale
 MLS ID #21317412, Tobias Tavera. NTREIS
