Skip main navigation
Closed
  • $270,000

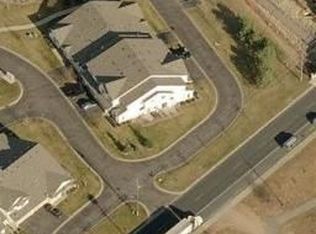
    1276 Crystal Pl E, Chaska, MN 55318

    2beds
    1,711sqft
    Townhouse Side x Side
    Built in 1999
    2,178 Square Feet Lot
    $272,300 Zestimate®
    $158/sqft
    $2,201 Estimated rent

    Home value

    $272,300

    $251,000 - $294,000

    $2,201/mo

    Zestimate® history
    Loading
    Loading...

    Owner options

    List your home for rent

    $2,201/mo

    Rent Zestimate®

    Find your next renter with Zillow Rental Manager. Plus, with online applications, you can quickly screen prospective tenants – for free.

    Learn more

    $2,201/mo

    Rent Zestimate®

    Refinance and save

    $1,971/mo

    Est. payment

    Refinancing to a lower rate could help reduce your monthly payments and save thousands over the life of the loan.

    See today's rates

    $1,971/mo

    Est. payment

    Explore your selling options

    Work with a Zillow partner agent

    Leverage their expertise and Zillow's premium Showcase listings to get your home seen by more buyers.

    Get started

    List with your own agent

    Get your home in front of millions of buyers by listing it on Zillow.

    Learn how to do it

    Sell it yourself

    Take full control of how buyers see your home on Zillow by listing For Sale by Owner (FSBO).

    List your home

    What's special

    Discover the perfect blend of comfort, space and convenience! Rarely available Crystal Village end unit townhome offers one-level-living and lifestyle to enjoy for years! With over 1700 finished square feet on one level, this floor plan is the largest within the development. Charming rambler-style curb appeal greets you upon arrival. Inviting front sidewalk leads to entry featuring glass door, tile foyer, and sparkling east facing sun-filled exposure. Open concept design has style with vaulted ceilings and architectural details. Livingroom showcases picture window with arch detail. Gas fireplace with mantel anchors the space, flanked by lovely side windows with clerestory accents. Informal dining seamlessly flows through to kitchen. Additional kitchen counter-height seating offers dining options for breakfast and casual bites, all great spaces for everyday or easy entertaining! Kitchen has hardwood floors and well equipped with generous counters, storage, and pantry spaces. Spacious primary suite has multiple closets leading to private full bath with double sinks, walk in shower, and jetted tub. Other main floor conveniences include sizable 2nd bedroom with walk-in closet, large full bath, laundry room, mechanical area with utility sink, and easy garage access - with no steps into garage. Large double garage is a delight to come home to. Another home highlight is the fully finished BONUS room, adding versatility and ideal for home office, gym, hobby/flex space, or additional living area. With solid floor plan and large room sizes, this townhome is ready for your interior design vision, ideas, and updates. Enjoy all seasons with walkout patio, neighborhood sidewalks, picturesque landscape, and quiet community streets. Your guests will appreciate ample designated guest parking. Prime location offers scenic trails, parks, shopping, dining, and everyday local conveniences nearby - plus access to major highways! Welcome home to easy maintenance with comfort and HOA lifestyle in popular Crystal Village!

    Zillow last checked:

    Listing updated:

    Listed by:

    Kari Cartier 612-910-9556,

    Coldwell Banker Realty - Southwest Regional

    Bought with:

    Emily Te Khieu

    EBR Realty

    Source: NorthstarMLS as distributed by MLS GRID,MLS#: 6742669MLS Logo

    Facts & features

    Interior

    Bedrooms & bathrooms
    • Bedrooms: 2
    • Bathrooms: 2
    • Full bathrooms: 2
    Bedroom
    • Level: Main
    • Area: 192 Square Feet
    • Dimensions: 16x12
    Bedroom 2
    • Level: Main
    • Area: 168 Square Feet
    • Dimensions: 14x12
    Bonus room
    • Level: Main
    • Area: 210 Square Feet
    • Dimensions: 15x14
    Dining room
    • Level: Main
    • Area: 120 Square Feet
    • Dimensions: 12x10
    Kitchen
    • Level: Main
    • Area: 120 Square Feet
    • Dimensions: 12x10
    Laundry
    • Level: Main
    Living room
    • Level: Main
    • Area: 260 Square Feet
    • Dimensions: 20x13
    Patio
    • Level: Main
    • Area: 60 Square Feet
    • Dimensions: 10x6
    Heating
    • Forced Air
    Cooling
    • Central Air
    Appliances
    • Included: Chandelier, Dishwasher, Disposal, Dryer, Gas Water Heater, Microwave, Range, Refrigerator, Washer, Water Softener Owned
    • Laundry: Gas Dryer Hookup, Laundry Room, Main Level, Sink, Washer Hookup
    Features
    • Basement: None
    • Number of fireplaces: 1
    • Fireplace features: Gas, Living Room
    Interior area
    • Total structure area: 1,711
    • Total interior livable area: 1,711 sqft
    • Finished area above ground: 1,711
    • Finished area below ground: 0

    Property

    Parking
    • Total spaces: 2
    • Parking features: Attached, Asphalt, Garage Door Opener, Guest
    • Attached garage spaces: 2
    • Has uncovered spaces: Yes
    Accessibility
    • Accessibility features: No Stairs Internal
    Features
    • Levels: One
    • Stories: 1
    • Pool features: None
    Lot
    • Size: 2,178 sqft
    • Features: Tree Coverage - Light
    Details
    • Foundation area: 1711
    • Parcel number: 301340380
    • Zoning description: Residential-Single Family

    Construction

    Type & style
    • Home type: Townhouse
    • Property subtype: Townhouse Side x Side
    • Attached to another structure: Yes
    Materials
    • Frame
    • Roof: Asphalt
    Condition
    • New construction: No
    • Year built: 1999

    Utilities & green energy

    • Electric: Circuit Breakers
    • Gas: Natural Gas
    • Sewer: City Sewer/Connected
    • Water: City Water/Connected
    • Utilities for property: Underground Utilities

    Community & neighborhood

    Location
    • Region: Chaska
    • Subdivision: Crystal Village

    HOA & financial

    HOA
    • Has HOA: Yes
    • HOA fee: $315 monthly
    • Amenities included: In-Ground Sprinkler System, Trail(s)
    • Services included: Maintenance Structure, Hazard Insurance, Lawn Care, Maintenance Grounds, Professional Mgmt, Sanitation, Snow Removal
    • Association name: Bullseye Property Management
    • Association phone: 763-295-6566

    Other

    Other facts
    • Road surface type: Paved

    Price history

    DateEventPrice
    11/7/2025Sold$270,000+1.9%$158/sqft
    Source: NorthstarMLS as distributed by MLS GRID #6742669 Report a problem
    10/31/2025Pending sale$265,000$155/sqft
    Source: NorthstarMLS as distributed by MLS GRID #6742669 Report a problem
    10/30/2025Listing removed$265,000$155/sqft
    Source: NorthstarMLS as distributed by MLS GRID #6742669 Report a problem
    10/17/2025Pending sale$265,000$155/sqft
    Source: NorthstarMLS as distributed by MLS GRID #6742669 Report a problem
    10/4/2025Listed for sale$265,000+17.3%$155/sqft
    Source: NorthstarMLS as distributed by MLS GRID #6742669 Report a problem
    12/11/2020Sold$226,000-0.4%$132/sqft
    Source: Public Record Report a problem
    6/19/2020Sold$227,000+5.6%$133/sqft
    Source: NorthstarMLS as distributed by MLS GRID #5572935 Report a problem
    6/4/2020Pending sale$214,900$126/sqft
    Source: RE/MAX Advantage Plus #5572935 Report a problem
    5/27/2020Listed for sale$214,900+61.6%$126/sqft
    Source: RE/MAX Advantage Plus #5572935 Report a problem
    4/27/2012Sold$133,000-1.5%$78/sqft
    Source: Lake Superior Area Realtors as distributed by MLS GRID #1759897 Report a problem
    3/24/2012Listed for sale$135,000-9.9%$79/sqft
    Source: Coldwell Banker Burnet - Wayzata #4133795 Report a problem
    9/27/2002Sold$149,900-0.7%$88/sqft
    Source: Agent Provided Report a problem
    12/23/1998Sold$150,900$88/sqft
    Source: Public Record Report a problem

    Public tax history

    YearProperty taxesTax assessment
    2025$3,132 +5%$284,900 +2.5%
    2024$2,982 +8%$278,000 +5.1%
    2023$2,762 +12.4%$264,400 +3%
    2022$2,458 +11.6%$256,700 +22%
    2021$2,202 $210,400 +6.6%
    2020$2,202 +7.9%$197,400 +0.8%
    2019$2,040 $195,900 +12.3%
    2017$2,040 -8.1%$174,500 +11.5%
    2016$2,220 $156,500 +9.3%
    2015$2,220 +34.2%$143,200 +29.8%
    2014$1,654 +24.7%$110,300 -18.5%
    2013$1,326 -33.6%$135,400 +23%
    2012$1,996 +0.8%$110,100 -30.6%
    2011$1,980 +2.4%$158,600
    2010$1,934 +8.8%--
    2009$1,778 -17.5%$167,600 -15.4%
    2008$2,154 $198,100 +3.5%
    2007-- $191,464 +7.1%
    2005-- $178,783 +1.2%
    2004-- $176,671
    2002-- --
    2001$2,161 -3.2%--
    2000$2,233 --

    Find assessor info on the county website

    Neighborhood: 55318

    Nearby schools

    GreatSchools rating
    Get a cash offer in 3 minutes
    Find out how much your home could sell for in as little as 3 minutes with a no-obligation cash offer.
    Estimated market value
    $272,300
    Get a cash offer in 3 minutes
    Find out how much your home could sell for in as little as 3 minutes with a no-obligation cash offer.
    Estimated market value
    $272,300