Discover the perfect blend of space and style in the sought-after two-story Hayden floorplan at Cypress Bay West, Palm Bay Florida. This stunning 5-bedroom, 3-bathroom home offers 2,601 sq. ft. of versatile living space and a two-car garage. Luxury vinyl plank flooring in the main living and wet areas adds modern elegance and easy maintenance. Enter through the foyer into a flexible room, ideal for work or play. The kitchen seamlessly connects to the living and dining areas and features spacious cabinetry, quartz countertops, an oversized single-bowl undermount sink, a center island, sleek stainless-steel appliances, and a walk-in pantry. The first floor also includes one bedroom for privacy. Upstairs, the primary bedroom offers a tranquil retreat with an en suite bathroom. Three more bedrooms surround a second living area, plus a full bathroom and laundry room.
The Hayden also features durable concrete block construction and smart home technology for remote control of your home.
Sold for $419,395
$419,395
1276 Dugan Cir SE, Palm Bay, FL 32909
5beds
2,601sqft
Single Family Residence
Built in 2025
8,712 Square Feet Lot
$410,800 Zestimate®
$161/sqft
$2,731 Estimated rent
Home value
$410,800
$374,000 - $452,000
$2,731/mo
Zestimate® history
Owner options
List your home for rent
$2,731/mo
Rent Zestimate®
Find your next renter with Zillow Rental Manager. Plus, with online applications, you can quickly screen prospective tenants – for free.
$2,731/mo
Rent Zestimate®
Refinance and save
$2,841/mo
Est. payment
Refinancing to a lower rate could help reduce your monthly payments and save thousands over the life of the loan.
$2,841/mo
Est. payment
Explore your selling options
Work with a Zillow partner agent
Leverage their expertise and Zillow's premium Showcase listings to get your home seen by more buyers.
Get startedList with your own agent
Get your home in front of millions of buyers by listing it on Zillow.
Learn how to do itSell it yourself
Take full control of how buyers see your home on Zillow by listing For Sale by Owner (FSBO).
List your homeWhat's special
Center islandEn suite bathroomQuartz countertopsSpacious cabinetrySleek stainless-steel appliancesWalk-in pantryOversized single-bowl undermount sink
Zillow last checked:
Listing updated:
Listed by:
Howard J. Darvin 904-304-7223,
D.R.Horton Realty of Melbourne
Bought with:
Alexandra Shupe, 3378690
Real Broker LLC
Source: Space Coast AOR,MLS#: 1045354
Facts & features
Interior
Bedrooms & bathrooms
- Bedrooms: 5
- Bathrooms: 3
- Full bathrooms: 3
Heating
- Central, Electric
Cooling
- Central Air, Electric
Appliances
- Included: Dishwasher, Disposal, Electric Oven, Electric Range, Electric Water Heater, Microwave, Refrigerator
Features
- Eat-in Kitchen, Kitchen Island, Pantry, Smart Thermostat, Split Bedrooms, Walk-In Closet(s)
- Flooring: Carpet, Vinyl
- Has fireplace: No
Interior area
- Total interior livable area: 2,601 sqft
Property
Parking
- Total spaces: 2
- Parking features: Garage
- Garage spaces: 2
Features
- Levels: Two
- Stories: 2
- Patio & porch: Patio
Lot
- Size: 8,712 Square Feet
- Features: Other
Details
- Additional parcels included: 3030882
- Parcel number: 3037045000000.00198.00
- Special conditions: Standard
Construction
Type & style
- Home type: SingleFamily
- Architectural style: Traditional
- Property subtype: Single Family Residence
Materials
- Block, Stucco
- Roof: Shingle
Condition
- New construction: Yes
- Year built: 2025
Utilities & green energy
- Sewer: Public Sewer
- Water: Public
- Utilities for property: Cable Available, Electricity Available, Sewer Available, Water Available
Community & HOA
Community
- Security: Smoke Detector(s)
- Subdivision: Cypress Bay West
HOA
- Has HOA: Yes
- Amenities included: Clubhouse, Management - Full Time, Pickleball, Playground, Pool
- HOA fee: $21 monthly
- HOA name: Access Management
Location
- Region: Palm Bay
Financial & listing details
- Price per square foot: $161/sqft
- Annual tax amount: $2,358
- Date on market: 5/6/2025
- Listing terms: Cash,Conventional,FHA,VA Loan
Price history
| Date | Event | Price |
|---|---|---|
| 8/15/2025 | Sold | $419,395$161/sqft |
Source: Space Coast AOR #1045354 Report a problem | ||
| 5/6/2025 | Contingent | $419,395$161/sqft |
Source: Space Coast AOR #1045354 Report a problem | ||
| 5/6/2025 | Listed for sale | $419,395$161/sqft |
Source: Space Coast AOR #1045354 Report a problem | ||
Public tax history
Tax history is unavailable.
Neighborhood: 32909
Nearby homes
- $399,9005 bd3 ba2.6k sqft1236 Dugan Cir SE, Palm Bay, FL 32909Sold
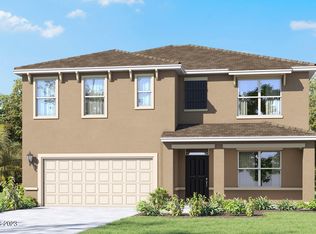
- $399,9905 bd3 ba2.6k sqft1206 Dugan Cir SE, Palm Bay, FL 32909Sold
- $337,7704 bd2 ba1.8k sqft1176 Dugan Cir SE, Palm Bay, FL 32909Sold
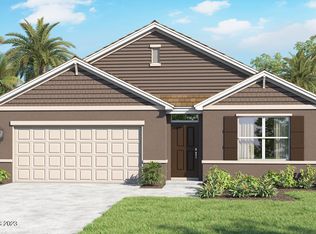
- $341,7704 bd2 ba1.8k sqft3497 Aberdeen Dr SE, Palm Bay, FL 32909Sold

- $335,0003 bd2 ba1.6k sqft3566 Aberdeen Dr SE, Palm Bay, FL 32909Sold
- $340,7704 bd2 ba1.8k sqft3587 Aberdeen Dr SE, Palm Bay, FL 32909Sold
- $335,7704 bd2 ba1.8k sqft1186 Dugan Cir SE, Palm Bay, FL 32909Sold
- $305,0004 bd2 ba1.8k sqft1215 Dugan Cir SE, Palm Bay, FL 32909For Sale
Nearby schools
GreatSchools rating
- 5/10Sunrise Elementary SchoolGrades: PK-6Distance: 0.9 mi
- 3/10Southwest Middle SchoolGrades: 7-8Distance: 6.1 mi
- 3/10Bayside High SchoolGrades: 9-12Distance: 4 mi
Schools provided by the listing agent
- Elementary: Sunrise
- Middle: Southwest
- High: Bayside
Source: Space Coast AOR. This data may not be complete. We recommend contacting the local school district to confirm school assignments for this home.
Get a cash offer in 3 minutes
Find out how much your home could sell for in as little as 3 minutes with a no-obligation cash offer.
Estimated market value
$410,800
Get a cash offer in 3 minutes
Find out how much your home could sell for in as little as 3 minutes with a no-obligation cash offer.
Estimated market value
$410,800
- Florida
- Brevard County
- Palm Bay
- 32909
- 1276 Dugan Cir SE
Nearby cities
Nearby zip codes
Other Palm Bay Topics
