Skip main navigation
Sold for $658,000
  • $658,000

    1276 Edison Avenue #A, Bronx, NY 10461

    3beds
    1,665sqft
    Single Family Residence, Residential
    Built in 1950
    1,710 Square Feet Lot
    $661,600 Zestimate®
    $395/sqft
    $3,977 Estimated rent

    Home value

    $661,600

    $595,000 - $734,000

    $3,977/mo

    Zestimate® history
    Loading
    Loading...

    Owner options

    List your home for rent

    $3,977/mo

    Rent Zestimate®

    Find your next renter with Zillow Rental Manager. Plus, with online applications, you can quickly screen prospective tenants – for free.

    Learn more

    $3,977/mo

    Rent Zestimate®

    Refinance and save

    $4,020/mo

    Est. payment

    Refinancing to a lower rate could help reduce your monthly payments and save thousands over the life of the loan.

    See today's rates

    $4,020/mo

    Est. payment

    Explore your selling options

    Work with a Zillow partner agent

    Leverage their expertise and Zillow's premium Showcase listings to get your home seen by more buyers.

    Get started

    List with your own agent

    Get your home in front of millions of buyers by listing it on Zillow.

    Learn how to do it

    Sell it yourself

    Take full control of how buyers see your home on Zillow by listing For Sale by Owner (FSBO).

    List your home

    What's special

    Natural lightThree generous bedroomsOpen dining areaFull basementOne-car garageAmple closet spaceBright spacious layout
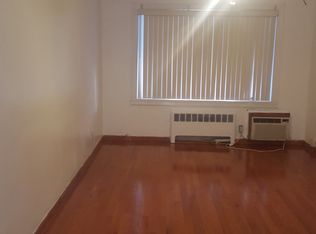
    Immaculate 3-bedroom duplex in highly desirable Pelham Bay, featuring gleaming hardwood floors throughout and a bright, spacious layout. The main level offers an inviting living room, open dining area, and a well-maintained kitchen. Upstairs are three generous bedrooms with ample closet space and natural light. A full basement provides extra room for storage, a gym, or recreation, with direct access to a large private backyard perfect for relaxing or entertaining. Convenient washer/dryer room included. The property also features a one-car garage and private driveway for easy parking. Close to shops, parks, schools, and public transportation, this home offers ideal comfort and accessibility. A rare opportunity—schedule a private showing today!

    Zillow last checked:

    Listing updated:

    Listed by:

    Vincent Buccieri 718-597-1777,

    Today Realty Corp. 718-597-1777

    Bought with:

    Md Nazrul Islam, 10401349020

    Century 21 Future Homes Realty

    Source: OneKey® MLS as distributed by MLS GRID,MLS#: 935406MLS Logo

    Facts & features

    Interior

    Bedrooms & bathrooms
    • Bedrooms: 3
    • Bathrooms: 2
    • Full bathrooms: 1
    • 1/2 bathrooms: 1
    Heating
    • Natural Gas
    Cooling
    • Multi Units
    Appliances
    • Included: Gas Range
    Features
    • Formal Dining, Galley Type Kitchen, Kitchen Island
    • Flooring: Hardwood
    • Basement: Finished,Full
    • Attic: None
    Interior area
    • Total structure area: 1,665
    • Total interior livable area: 1,665 sqft

    Property

    Parking
    • Total spaces: 1
    • Parking features: Driveway
    • Garage spaces: 1
    • Has uncovered spaces: Yes
    Features
    • Levels: Bi-Level
    Lot
    • Size: 1,710 sqft
    Details
    • Parcel number: 053370002
    • Special conditions: None

    Construction

    Type & style
    • Home type: SingleFamily
    • Architectural style: Traditional,Tudor
    • Property subtype: Single Family Residence, Residential
    • Attached to another structure: Yes
    Materials
    • Brick
    Condition
    • Year built: 1950

    Utilities & green energy

    • Sewer: Public Sewer
    • Water: Public
    • Utilities for property: Cable Available, Cable Connected

    Community & neighborhood

    Location
    • Region: Bronx

    Other

    Other facts
    • Listing agreement: Exclusive Right To Sell
    • Listing terms: Contract

    Price history

    DateEventPrice
    6/2/2026Sold$658,000-1.6%$395/sqft
    Source: OneKey® MLS as distributed by MLS GRID #935406 Report a problem
    3/11/2026Pending sale$669,000$402/sqft
    Source: OneKey® MLS as distributed by MLS GRID #935406 Report a problem
    1/28/2026Price change$669,000-2.9%$402/sqft
    Source: OneKey® MLS as distributed by MLS GRID #935406 Report a problem
    11/20/2025Listed for sale$689,000$414/sqft
    Source: OneKey® MLS as distributed by MLS GRID #935406 Report a problem

    Public tax history

    YearProperty taxesTax assessment
    2025$6,863 +6%$40,200 -4.4%
    2024$6,475 +4.8%$42,060 +12%
    2023$6,177 $37,560 +7.9%
    2022-- $34,800 +7.8%
    2021-- $32,280 -3.4%
    2020$2,050 +9.1%$33,420 +12.1%
    2019$1,879 -64.6%$29,820 +17.7%
    2018$5,302 +5.3%$25,344 +2.6%
    2017$5,034 +201.5%$24,696 +0.9%
    2016$1,670 $24,480 +3.2%
    2015$1,670 +87.7%$23,730 +6%
    2014$890 $22,387 +6%
    2013-- $21,120 +2.6%
    2012-- $20,580 -3.1%
    2011-- $21,246 +6%
    2010-- $20,044 +4.2%
    2009-- $19,238 +1.6%
    2008-- $18,926

    Find assessor info on the county website

    Neighborhood: Schuyerville

    Nearby schools

    GreatSchools rating
    Schools provided by the listing agent
    • Elementary: Ps 89
    • Middle: Astor Collegiate Academy
    • High: Acad-Scholarship & Entrepreneurship

    Source: OneKey® MLS as distributed by MLS GRID. This data may not be complete. We recommend contacting the local school district to confirm school assignments for this home.