Skip main navigation
Closed
  • $880,000

    1276 Edmund Ln, Brookhaven, GA 30319

    4beds
    --sqft
    Townhouse
    Built in 2014
    1,350 Square Feet Lot
    $900,500 Zestimate®
    $--/sqft
    $4,027 Estimated rent

    Home value

    $900,500

    $819,000 - $991,000

    $4,027/mo

    Zestimate® history
    Loading
    Loading...

    Owner options

    List your home for rent

    $4,027/mo

    Rent Zestimate®

    Find your next renter with Zillow Rental Manager. Plus, with online applications, you can quickly screen prospective tenants – for free.

    Learn more

    $4,027/mo

    Rent Zestimate®

    Refinance and save

    $9,758/mo

    Est. payment

    Refinancing to a lower rate could help reduce your monthly payments and save thousands over the life of the loan.

    See today's rates

    $9,758/mo

    Est. payment

    Explore your selling options

    Work with a Zillow partner agent

    Leverage their expertise and Zillow's premium Showcase listings to get your home seen by more buyers.

    Get started

    List with your own agent

    Get your home in front of millions of buyers by listing it on Zillow.

    Learn how to do it

    Sell it yourself

    Take full control of how buyers see your home on Zillow by listing For Sale by Owner (FSBO).

    List your home

    What's special

    Stylish barPrestigious brookhaven gated communityLuxurious primary suitePatio and covered balconyCustom built-insOpen floor planExtra-wide townhome
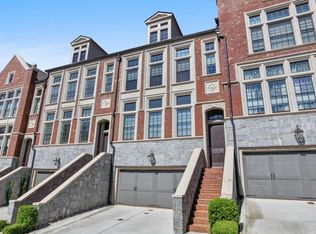
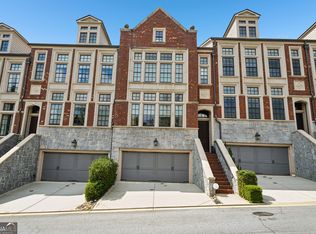
    Welcome to your dream townhome nestled in a prestigious Brookhaven gated community, where luxury and comfort meet convenience. This exceptional residence boasts a stunning blend of brick, stone, and concrete construction, ensuring both durability and timeless elegance. With three finished levels and a spacious layout, this extra-wide townhome feels more like a single-family home. Step inside to discover an inviting main level featuring an open floor plan that effortlessly combines the formal dining room, a spacious kitchen, and a cozy family room with a fireplace. The gourmet kitchen is a chef's delight, equipped with JennAir stainless steel appliances, a large walk-in pantry, and a breakfast bar that comfortably seats six-perfect for entertaining family and friends. Custom built-ins and a stylish bar enhance the living space, creating an ambiance that is both welcoming and sophisticated. Ascend to the upper level to find a luxurious primary suite that offers a serene retreat. Enjoy picturesque views of the wooded area from your private oasis, complete with a spa-like ensuite bathroom featuring a large separate shower, an indulgent soaking tub, and an expansive walk-in closet. Each of the three additional bedrooms is generously sized, ensuring ample space for family members or guests. The lower level is a true gem, designed as a separate living area that's perfect for in-laws or roommates, offering both privacy and comfort. This versatile space is filled with natural light, thanks to well-placed windows adorned with elegant wood plantation shutters throughout the home. Enjoy seamless indoor-outdoor living with a patio and covered balcony, ideal for relaxing or entertaining in the fresh air. The home is equipped with a state-of-the-art entertainment system, featuring audio and video components, ensuring your gatherings are filled with joy and laughter. As part of this exclusive community, residents have access to a sparkling swimming pool, perfect for warm summer days. Located minutes from Town Brookhaven, you'll have easy access to a variety of restaurants, shops, and the New Brookhaven City Centre, as well as convenient MARTA transportation. This remarkable townhome offers a rare combination of luxury, space, and location, making it the perfect place to call home. Don't miss the opportunity to make this stunning property your own! FYI...property tax does not include Homestead Exemption!

    Zillow last checked:

    Listing updated:

    Listed by:

    Scott Einfeldt 404-272-0294,

    Compass

    Bought with:

    KR Sreenath, 386507

    Virtual Properties Realty.com

    Source: GAMLS,MLS#: 10514269MLS Logo

    Facts & features

    Interior

    Bedrooms & bathrooms
    • Bedrooms: 4
    • Bathrooms: 4
    • Full bathrooms: 3
    • 1/2 bathrooms: 1
    Rooms
    • Room types: Bonus Room, Exercise Room, Family Room, Foyer, Laundry, Media Room
    Dining room
    • Features: Seats 12+
    Kitchen
    • Features: Breakfast Area, Breakfast Bar, Breakfast Room, Kitchen Island, Walk-in Pantry
    Heating
    • Central, Forced Air, Natural Gas, Zoned
    Cooling
    • Central Air, Electric, Zoned
    Appliances
    • Included: Convection Oven, Cooktop, Dishwasher, Disposal, Dryer, Gas Water Heater, Ice Maker, Microwave, Refrigerator, Stainless Steel Appliance(s), Washer
    • Laundry: In Hall, Laundry Closet, Upper Level
    Features
    • Bookcases, Double Vanity, High Ceilings, In-Law Floorplan, Roommate Plan, Separate Shower, Soaking Tub, Split Bedroom Plan, Tile Bath, Tray Ceiling(s), Walk-In Closet(s)
    • Flooring: Hardwood, Tile
    • Windows: Double Pane Windows
    • Basement: Bath Finished,Daylight,Exterior Entry,Finished,Full,Interior Entry
    • Number of fireplaces: 1
    • Fireplace features: Living Room
    • Common walls with other units/homes: 2+ Common Walls
    Interior area
    • Total structure area: 0
    • Finished area above ground: 0
    • Finished area below ground: 0

    Property

    Parking
    • Parking features: Attached, Basement, Garage, Garage Door Opener, Parking Pad
    • Has attached garage: Yes
    • Has uncovered spaces: Yes
    Features
    • Levels: Three Or More
    • Stories: 3
    • Patio & porch: Deck, Patio
    • Exterior features: Balcony
    • Waterfront features: No Dock Or Boathouse
    • Body of water: None
    Lot
    • Size: 1,350 Square Feet
    • Features: Level
    • Residential vegetation: Wooded
    Details
    • Parcel number: 18 273 02 055

    Construction

    Type & style
    • Home type: Townhouse
    • Architectural style: Brick 4 Side,European,Traditional
    • Property subtype: Townhouse
    • Attached to another structure: Yes
    Materials
    • Concrete, Stone
    • Roof: Composition
    Condition
    • Resale
    • New construction: No
    • Year built: 2014

    Utilities & green energy

    • Sewer: Public Sewer
    • Water: Public
    • Utilities for property: Cable Available, Electricity Available, High Speed Internet, Natural Gas Available, Phone Available, Sewer Available, Sewer Connected, Underground Utilities, Water Available
    Green energy
    • Energy efficient items: Appliances, Thermostat
    • Water conservation: Low-Flow Fixtures

    Community & HOA

    Community
    • Features: Clubhouse, Gated, Pool, Street Lights, Near Public Transport, Walk To Schools, Near Shopping
    • Security: Carbon Monoxide Detector(s), Gated Community, Key Card Entry, Security System, Smoke Detector(s)
    • Subdivision: Savoy at Town Brookhaven
    HOA
    • Has HOA: Yes
    • Services included: Insurance, Maintenance Structure, Maintenance Grounds, Pest Control, Reserve Fund, Security, Swimming
    • HOA fee: $4,368 annually
    Location
    • Region: Brookhaven

    Financial & listing details

    • Tax assessed value: $825,100
    • Annual tax amount: $12,389
    • Date on market: 5/5/2025
    • Cumulative days on market: 11 days
    • Listing agreement: Exclusive Agency
    • Electric utility on property: Yes

    Price history

    DateEventPrice
    6/30/2025Sold$880,000-2.2%
    Source: GAMLS #10514269 Report a problem
    5/5/2025Listed for sale$899,900+12.5%
    Source: GAMLS #10514269 Report a problem
    5/13/2022Sold$800,000+8.8%
    Source: Public Record Report a problem
    5/24/2016Sold$735,000-2%
    Source: FMLS GA #5640412 Report a problem
    3/21/2016Pending sale$750,000
    Source: Keller Williams - Atlanta - In Town #7579826 Report a problem
    3/10/2016Price change$750,000-3.2%
    Source: Keller Williams - Atlanta - In Town #7579826 Report a problem
    1/27/2016Listed for sale$775,000+26.8%
    Source: KELLER WILLIAMS REALTY #07579826 Report a problem
    5/22/2014Sold$611,242
    Source: Public Record Report a problem

    Public tax history

    YearProperty taxesTax assessment
    2025$13,834 +6.3%$330,040 +3.8%
    2024$13,017 +5.1%$317,960 +3.7%
    2023$12,389 +43.6%$306,760 +2.5%
    2022$8,630 +6.1%$299,240 +7.3%
    2021$8,136 -2%$278,920 +0.2%
    2020$8,300 -1.6%$278,480 -0.4%
    2019$8,436 -1.1%$279,640 -3.3%
    2018$8,534 -11.2%$289,240 -0.1%
    2017$9,605 +16%$289,640 +14.3%
    2016$8,282 $253,400 +712.2%
    2014$8,282 $31,200
    Find assessor info on the county website

    Neighborhood: 30319

    Nearby schools

    GreatSchools rating
    Schools provided by the listing agent
    • Elementary: Ashford Park
    • Middle: Chamblee
    • High: Chamblee

    Source: GAMLS. This data may not be complete. We recommend contacting the local school district to confirm school assignments for this home.

    Get a cash offer in 3 minutes
    Find out how much your home could sell for in as little as 3 minutes with a no-obligation cash offer.
    Estimated market value
    $900,500
    Get a cash offer in 3 minutes
    Find out how much your home could sell for in as little as 3 minutes with a no-obligation cash offer.
    Estimated market value
    $900,500