An extraordinary opportunity to own one of Somerset's most coveted homes! Perfectly tucked away on a quiet cul-de-sac, this stunning three-level residence offers the rare combination of neighborhood living with private river frontage—where you can kayak, fish, or simply relax while enjoying the peaceful sights and sounds of the water from your own backyard. Step inside to an impressive two-story foyer that welcomes you into a thoughtfully designed floor plan. A private study on the main level, complete with an adjoining full bath, offers incredible flexibility as a home office, guest suite, or main-level bedroom. Formal living and dining rooms provide elegant entertaining spaces, while the heart of the home is the spectacular, fully remodeled chef's kitchen featuring exceptional finishes, abundant workspace, and an open design that flows seamlessly into the inviting family room. Expansive windows frame breathtaking river views, creating a setting that is both relaxing and unforgettable. Enjoy your morning coffee or evening sunsets from the spacious rear deck overlooking the river and surrounding countryside—a rare sense of privacy and tranquility while still enjoying all the benefits of subdivision living. Dual staircases, including a convenient rear staircase from the family room, add both charm and functionality. Upstairs, you'll find four generously sized bedrooms, including a luxurious primary suite with soaring cathedral ceilings, creating a peaceful retreat at the end of the day. The walk-out lower level is unlike a typical basement. Filled with natural light from oversized windows, soaring 14-foot ceilings, and beautiful river views, it feels like an extension of the main living space. This level features an enormous recreation/game room where the projector and screen convey, an additional spacious bedroom, and a beautifully appointed full bath with a walk-in shower—ideal for guests, multi-generational living, or the ultimate entertainment area. Homes with river frontage in a desirable subdivision are exceptionally rare. This subdivision offers a golf community with a swimming pool also. Offering the perfect blend of luxury, space, nature, and convenience, this remarkable property is truly a one-of-a-kind opportunity that seldom becomes available.
Under contract
$600,000
1276 Greenfield Ct, Locust Grove, VA 22508
5beds
4,450sqft
Single Family Residence
Built in 2004
0.68 Acres Lot
$598,600 Zestimate®
$135/sqft
$70/mo HOA
What's special
Quiet cul-de-sacPrivate river frontageImpressive two-story foyer
- 52 days
- 87
- 0
Likely to sell faster than
Zillow last checked:
Listing updated:
Listed by:
Maria Fay 540-229-2582,
RE/MAX Gateway 7036525777,
Listing Team: The Signature Team
Source: Bright MLS,MLS#: VAOR2014780
Facts & features
Interior
Bedrooms & bathrooms
- Bedrooms: 5
- Bathrooms: 4
- Full bathrooms: 4
- Main level bathrooms: 1
Rooms
- Room types: Living Room, Dining Room, Primary Bedroom, Bedroom 2, Bedroom 3, Bedroom 4, Bedroom 5, Kitchen, Game Room, Foyer, 2nd Stry Fam Ovrlk, Study, Great Room, Laundry, Storage Room, Bathroom 2, Bathroom 3, Primary Bathroom
Primary bedroom
- Features: Flooring - Carpet, Cathedral/Vaulted Ceiling, Ceiling Fan(s)
- Level: Upper
- Area: 221 Square Feet
- Dimensions: 13 X 17
Bedroom 2
- Features: Ceiling Fan(s), Flooring - Carpet
- Level: Upper
Bedroom 3
- Features: Flooring - Carpet, Ceiling Fan(s)
- Level: Upper
- Area: 144 Square Feet
- Dimensions: 12 X 12
Bedroom 4
- Features: Flooring - Carpet, Ceiling Fan(s)
- Level: Upper
- Area: 121 Square Feet
- Dimensions: 11 X 11
Bedroom 5
- Features: Flooring - Carpet
- Level: Lower
- Area: 247 Square Feet
- Dimensions: 13 X 19
Primary bathroom
- Features: Soaking Tub, Bathroom - Stall Shower, Double Sink, Flooring - Ceramic Tile, Walk-In Closet(s)
- Level: Upper
Bathroom 2
- Features: Bathroom - Tub Shower, Double Sink, Flooring - Ceramic Tile
- Level: Upper
Bathroom 3
- Features: Bathroom - Walk-In Shower, Flooring - Ceramic Tile
- Level: Lower
Other
- Level: Unspecified
Dining room
- Features: Flooring - HardWood, Chair Rail, Formal Dining Room
- Level: Main
Foyer
- Features: Flooring - HardWood
- Level: Main
- Area: 153 Square Feet
- Dimensions: 9 X 17
Game room
- Features: Flooring - Laminated, Recessed Lighting
- Level: Lower
- Area: 420 Square Feet
- Dimensions: 15 X 28
Great room
- Features: Flooring - HardWood, Fireplace - Gas, Cathedral/Vaulted Ceiling
- Level: Main
Kitchen
- Features: Flooring - HardWood, Countertop(s) - Quartz, Dining Area, Kitchen Island, Kitchen - Gas Cooking, Lighting - Ceiling, Pantry
- Level: Main
- Area: 336 Square Feet
- Dimensions: 16 X 21
Laundry
- Features: Flooring - Tile/Brick
- Level: Main
- Area: 90 Square Feet
- Dimensions: 6 X 15
Living room
- Features: Flooring - HardWood
- Level: Main
- Area: 221 Square Feet
- Dimensions: 13 X 17
Storage room
- Features: Flooring - Concrete
- Level: Lower
Study
- Features: Flooring - HardWood, Attached Bathroom
- Level: Main
- Area: 169 Square Feet
- Dimensions: 13 X 13
Heating
- Forced Air, Zoned, Natural Gas, Electric
Cooling
- Central Air, Electric
Appliances
- Included: Dishwasher, Disposal, Dryer, Exhaust Fan, Ice Maker, Double Oven, Self Cleaning Oven, Refrigerator, Washer, Microwave, Oven, Cooktop, Water Heater, Gas Water Heater
- Laundry: Main Level, Laundry Room
Features
- Breakfast Area, Dining Area, Primary Bath(s), Chair Railings, Crown Molding, Ceiling Fan(s), Additional Stairway, Bathroom - Walk-In Shower, Bathroom - Tub Shower, Bathroom - Stall Shower, Soaking Tub, Entry Level Bedroom, Family Room Off Kitchen, Kitchen - Gourmet, Kitchen Island, Pantry, Recessed Lighting, Upgraded Countertops, Wainscotting, Walk-In Closet(s), Other
- Flooring: Hardwood, Ceramic Tile, Carpet, Wood
- Doors: Sliding Glass, Storm Door(s), French Doors
- Basement: Exterior Entry,Rear Entrance,Sump Pump,Finished,Full,Walk-Out Access,Windows
- Number of fireplaces: 1
- Fireplace features: Glass Doors
Interior area
- Total structure area: 4,650
- Total interior livable area: 4,450 sqft
- Finished area above ground: 3,100
- Finished area below ground: 1,350
Video & virtual tour
Property
Parking
- Total spaces: 2
- Parking features: Garage Door Opener, Asphalt, Driveway, Off Street, On Street, Attached
- Attached garage spaces: 2
- Has uncovered spaces: Yes
Accessibility
- Accessibility features: None
Features
- Levels: Three
- Stories: 3
- Patio & porch: Deck
- Exterior features: Lighting, Other
- Pool features: Community
- Has view: Yes
- View description: Water, River
- Has water view: Yes
- Water view: Water,River
- Waterfront features: River, Canoe/Kayak, Fishing Allowed, Private Access, Swimming Allowed
- Body of water: Rapidan River
- Frontage length: Water Frontage Ft: 56
Lot
- Size: 0.68 Acres
- Features: Cul-De-Sac, Fishing Available, Front Yard, Landscaped, Rear Yard, Sloped
Details
- Additional structures: Above Grade, Below Grade
- Parcel number: 004A000050078R
- Zoning: R3
- Special conditions: Standard
Construction
Type & style
- Home type: SingleFamily
- Architectural style: Colonial
- Property subtype: Single Family Residence
Materials
- Vinyl Siding, Stone
- Foundation: Concrete Perimeter
- Roof: Shingle
Condition
- New construction: No
- Year built: 2004
Details
- Builder model: LAUREN
- Builder name: J HALL HOMES, INC.
Utilities & green energy
- Sewer: Public Sewer
- Water: Public
- Utilities for property: Cable
Community & HOA
Community
- Security: Monitored
- Subdivision: Somerset
HOA
- Has HOA: Yes
- Amenities included: Pool, Tennis Court(s), Tot Lots/Playground
- Services included: Pool(s), Snow Removal
- HOA fee: $70 monthly
- HOA name: SOMERSET COMMUNITY ASSOCIATION
Location
- Region: Locust Grove
Financial & listing details
- Price per square foot: $135/sqft
- Tax assessed value: $472,300
- Annual tax amount: $2,928
- Date on market: 7/30/2026
- Listing agreement: Exclusive Right To Sell
- Listing terms: Cash,Conventional,FHA,Rural Development,VA Loan
- Ownership: Fee Simple
- Road surface type: Paved
Estimated market value
$598,600
$569,000 - $629,000
$3,653/mo
Price history
| Date | Event | Price |
|---|---|---|
| 8/7/2026 | Contingent | $600,000$135/sqft |
Source:  Bright MLS #VAOR2014780 Report a problem Bright MLS #VAOR2014780 Report a problem | ||
| 7/30/2026 | Listed for sale | $600,000+40.8%$135/sqft |
Source: Bright MLS #VAOR2014780 Report a problem | ||
| 3/11/2014 | Sold | $426,000-3.2%$96/sqft |
Source: Public Record Report a problem | ||
| 1/25/2014 | Pending sale | $439,900$99/sqft |
Source: Coldwell Banker Carriage House Realty, Inc. #OR8247722 Report a problem | ||
| 1/6/2014 | Listed for sale | $439,900$99/sqft |
Source: Coldwell Banker Carriage House Realty, Inc. #OR8247722 Report a problem | ||
Public tax history
| Year | Property taxes | Tax assessment |
|---|---|---|
| 2025 | $2,928 +10.8% | $470,300 +34.3% |
| 2024 | $2,642 | $350,300 |
| 2023 | $2,642 | $350,300 |
| 2022 | $2,642 +4.2% | $350,300 |
| 2021 | $2,537 | $350,300 |
| 2020 | $2,537 +15% | $350,300 -5.2% |
| 2018 | $2,206 -25.8% | $369,600 |
| 2017 | $2,972 +50.4% | $369,600 |
| 2016 | $1,976 | $369,600 +34.7% |
| 2015 | $1,976 | $274,400 |
| 2014 | $1,976 | $274,400 |
| 2013 | -- | $274,400 |
| 2012 | -- | $274,400 -51.6% |
| 2011 | -- | $567,000 |
| 2010 | -- | $567,000 -0.5% |
| 2009 | -- | $570,000 |
Find assessor info on the county website
Monthly payment
Est. payment
Payment breakdown
Explore the cost of this home by adjusting the details. Changes won't be saved.Climate risks
Neighborhood: 22508
Nearby schools
Schools provided by the listing agent
- District: Orange County Public Schools
Source: Bright MLS. This data may not be complete. We recommend contacting the local school district to confirm school assignments for this home.
- $444,9003 bd2 ba1.8k sqft1311 Riverview Dr, Locust Grove, VA 22508Off Market
- $617,1006 bd5 ba4.8k sqft1296 Greenfield Ct, Locust Grove, VA 22508Off Market
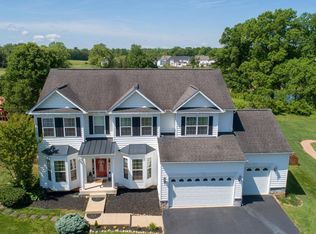
- $632,2004 bd4 ba5.3k sqft1288 Greenfield Ct, Locust Grove, VA 22508Off Market
- $548,5004 bd3 ba2.3k sqft1282 Greenfield Ct, Locust Grove, VA 22508Off Market
Similar homes
- $539,9005 bd4 ba4k sqft101 Saylers Creek Rd, Locust Grove, VA 22508For Sale
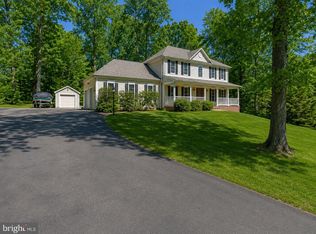
 MLS ID #VAOR2014940, Kelly Duckett-Corbin, RE/MAX Gateway. Bright MLS
 - $689,9004 bd4 ba3.7k sqft403 Gold Valley Rd, Locust Grove, VA 22508For Sale
 MLS ID #VAOR2014674, Laura Dolan, United Real Estate Premier. Bright MLS
 - $674,9003 bd3 ba3.9k sqft141 Larkspur Ln, Locust Grove, VA 22508For Sale
 MLS ID #VAOR2014676, Carrie Neeley, EXP Realty, LLC. Bright MLS
 - $629,9994 bd4 ba2.7k sqft12815 Lake Wilderness Ln, Spotsylvania, VA 22551For Sale
 MLS ID #VASP2045558, Rachel Miller, Redfin Corporation. Bright MLS
 - $497,0003 bd3 ba2.3k sqft307 Green St, Locust Grove, VA 22508For SaleMLS ID #VAOR2014814, Ruthan O'Toole, Century 21 Redwood Realty. Bright MLS
- $499,9003 bd3 ba2.3k sqft103 Eagle Ct, Locust Grove, VA 22508For SaleMLS ID #VAOR2014602, Gail Peterman, Samson Properties. Bright MLS
- $599,0004 bd4 ba3.5k sqft17065 Reid Hill Dr, Culpeper, VA 22701For SaleMLS ID #VACU2014724, Shadya Mufarreh, Samson Properties. Bright MLS
- $719,9005 bd4 ba4.7k sqft68 Coakley Ln, Fredericksburg, VA 22406For SaleMLS ID #VAST2053940, Amy Cherry Taylor, Porch & Stable Realty, LLC. Bright MLS
- $849,9004 bd4 ba3.4k sqft124 Harrison Cir, Locust Grove, VA 22508For SaleMLS ID #VAOR2014244, Kristine Jones, Samson Properties. Bright MLS
- $625,0005 bd4 ba3.8k sqft6929 Elon Dr, Fredericksburg, VA 22407For SaleMLS ID #VASP2044506, Christy Darrah Margoupis, Berkshire Hathaway HomeServices PenFed Realty. Bright MLS
- $579,9005 bd4 ba5k sqft9928 Avalon Way, Fredericksburg, VA 22408For SaleMLS ID #VASP2045108, Amy Cherry Taylor, Porch & Stable Realty, LLC. Bright MLS
- $545,7005 bd3 ba2.2k sqft11707 Wilderness Park Dr, Spotsylvania, VA 22551For SaleMLS ID #VASP2041330, Phillip Scott, Lee Sherbeyn Real Estate Services & Referrals. Bright MLS
- $649,9995 bd4 ba2.8k sqft38 Lynchester Dr, Fredericksburg, VA 22406For SaleMLS ID #VAST2053282, Dilara Wentz, KW Metro Center. Bright MLS
- $850,0004 bd4 ba4.3k sqft11502 Robin Woods Cir, Spotsylvania, VA 22551For SaleMLS ID #VASP2045984, Maribel Barker, Fawn Lake Real Estate Company. Bright MLS
- $599,9003 bd3 ba2.9k sqft390 Shelton Shop Rd, Stafford, VA 22554For SaleMLS ID #VAST2051826, Lisa Dubois-Headley, RLAH @properties. Bright MLS
- $565,0005 bd5 ba4.7k sqft129 Standpipe Rd, Culpeper, VA 22701For SaleMLS ID #VACU2014112, Japreshia Terrell, Wolford And Associates Realty LLC. Bright MLS
- $650,0004 bd4 ba3k sqft8008 Pembroke Cir, Spotsylvania, VA 22551For SaleMLS ID #VASP2045496, Tony I Lucas, Samson Properties. Bright MLS
- $584,0005 bd4 ba3.5k sqft13003 Maple Springs Dr, Fredericksburg, VA 22408For SaleMLS ID #VASP2045724, Jen Cook, Berkshire Hathaway HomeServices PenFed Realty. Bright MLS
- $614,9005 bd3 ba2.7k sqft1015 Julian Dr, Fredericksburg, VA 22405For SaleMLS ID #VAST2050512, Sergio Torres Camacho, Realty One Group Key Properties. Bright MLS
- $559,0005 bd4 ba3k sqft11301 Beauclaire Blvd, Fredericksburg, VA 22408For SaleMLS ID #VASP2045736, Bruce Campbell, Real Broker, LLC. Bright MLS
