THE PINNACLE OF LUXURY LIVING IN GREENRIDGE—MOVE-IN READY EXECUTIVE ESTATE Welcome to your ultimate 5,345 sq ft masterpiece that has been appraised by DS Murphy prior to listing!! Freshly painted in designer Alabaster white with semi-gloss trim, this sprawling 5-bedroom, 5.5-bathroom custom estate effortlessly blends modern luxury with resort-style living. Step onto gorgeous natural hardwood floors and pass through the grand foyer, anchored by premium 48x48 luxury tile. Every single bedroom serves as a private oasis, boasting its own dedicated en-suite bathroom featuring newly updated modern fixtures and six brand-new, comfort-height Kohler toilets. THE OWNER’S RETREAT (MAIN LEVEL): Escape to a main-level primary sanctuary designed for pure indulgence. Cozy up by your private fireplace or step into the spa-inspired bathroom. This retreat features premium 24x48 luxury tile, a freestanding soaking tub, a massive double his-and-hers frameless glass walk-in shower, dual vanities, and expansive dual walk-in closets. THE GOURMET KITCHEN: An entertainer's dream! Showcasing freshly refreshed finishes, a brand-new GE dishwasher, and a built-in microwave, the culinary space is anchored by ultra-premium appliances: a built-in Thermador refrigerator and a commercial-grade, gas-operated Fisher & Paykel double-stacked oven and cooktop (both fully serviced in June 2026). THE ULTIMATE ENTERTAINMENT TERRACE LEVEL: The crown jewel of the estate! This isn't just a basement; it’s a lifestyle experience highlighted by striking custom epoxy flooring. Host the ultimate watch party in your private, dedicated home theater fully equipped with a large screen, projector, hidden surround sound setup, and custom LED theater lighting. Enjoy the show from one of six premium leather reclining theater seats (arranged in two rows with individual tables and cup holders) while the popcorn maker spins! The lower level also features a massive game/recreation space, a spacious lounge centered around a cozy fireplace, and a fully functional wet bar with running water. Everything you see in the terrace level is included!!!!! UNMATCHED PEACE OF MIND (2026 SYSTEM UPGRADES): Buy with absolute confidence. This home has been meticulously maintained to the highest standard with verifiable documentation: Roof: Replaced in 2022 and freshly inspected (June 2026). HVAC: 2019 units fully serviced and maintained (June 2026). Plumbing: Two brand-new 50-gallon water heaters, an upgraded water system, and a completely replaced, flushed-out septic system (June 2026). PurQnics tank fully serviced/inspected (June 2026). Fireplaces: All 3 gas fireplaces (Living Room, Primary Suite, Basement) professionally serviced with documentation (May 2026). OUTDOOR LIVING & PREMIER LOCATION: Step outside onto a professionally refinished deck overlooking your estate, perfect for indoor-outdoor hosting. The entire exterior and three-car garage (featuring pristine painted walls and flooring) have been freshly pressure-washed. Nestled in the highly sought-after, luxury Greenridge community, you are perfectly positioned just 10 minutes from historic Stone Mountain, 10 minutes from the beach experience at Pine Lake, and an easy 30-minute commute to Hartsfield-Jackson Airport. This is more than a home—it is a statement.
Active under contract
$825,000
1276 Greenridge Ave, Lithonia, GA 30058
5beds
7,774sqft
Single Family Residence, Residential
Built in 2005
1.22 Acres Lot
$813,500 Zestimate®
$106/sqft
$33/mo HOA
What's special
Newly updated modern fixturesStriking custom epoxy flooringGorgeous natural hardwood floorsPopcorn makerUltra-premium appliancesExpansive dual walk-in closetsBrand-new ge dishwasher
- 64 days
- 1,212
- 102
Likely to sell faster than
Zillow last checked:
Listing updated:
Listed by:
Brenda Conley,
Keller Williams Realty Atl Partners 678-871-7714
Source: FMLS GA,MLS#: 7800461
Facts & features
Interior
Bedrooms & bathrooms
- Bedrooms: 5
- Bathrooms: 6
- Full bathrooms: 5
- 1/2 bathrooms: 1
- Main level bathrooms: 1
- Main level bedrooms: 1
Rooms
- Room types: Bonus Room, Family Room, Game Room, Living Room, Media Room, Office, Other
Primary bedroom
- Features: Master on Main, Oversized Master, Sitting Room
- Level: Master on Main, Oversized Master, Sitting Room
Bedroom
- Features: Master on Main, Oversized Master, Sitting Room
Primary bathroom
- Features: Double Shower, Double Vanity, Separate His/Hers, Separate Tub/Shower
Dining room
- Features: Seats 12+, Separate Dining Room
Kitchen
- Features: Breakfast Bar, Breakfast Room, Cabinets White, Eat-in Kitchen, Kitchen Island, Pantry Walk-In, Stone Counters, View to Family Room
Heating
- Central, Forced Air, Natural Gas, Zoned
Cooling
- Ceiling Fan(s), Central Air, Electric, Multi Units, Zoned
Appliances
- Included: Dishwasher, Disposal, Gas Range, Gas Water Heater, Microwave, Refrigerator
- Laundry: Laundry Room, Main Level, Sink
Features
- Beamed Ceilings, Bookcases, Coffered Ceiling(s), Crown Molding, Double Vanity, Entrance Foyer 2 Story, High Ceilings 10 ft Main, His and Hers Closets, Recessed Lighting, Tray Ceiling(s), Wet Bar
- Flooring: Carpet, Ceramic Tile, Hardwood, Painted/Stained
- Windows: Bay Window(s), Double Pane Windows, Window Treatments
- Basement: Daylight,Exterior Entry,Finished,Finished Bath,Full,Interior Entry
- Attic: Pull Down Stairs
- Number of fireplaces: 3
- Fireplace features: Basement, Family Room, Gas Log, Gas Starter, Master Bedroom, Stone
- Common walls with other units/homes: No Common Walls
Interior area
- Total structure area: 7,774
- Total interior livable area: 7,774 sqft
- Finished area above ground: 4,874
- Finished area below ground: 2,900
Video & virtual tour
Property
Parking
- Total spaces: 3
- Parking features: Attached, Driveway, Garage, Garage Door Opener, Garage Faces Side, Kitchen Level, Level Driveway
- Attached garage spaces: 3
- Has uncovered spaces: Yes
Accessibility
- Accessibility features: None
Features
- Levels: Three Or More
- Patio & porch: Deck, Front Porch, Patio
- Exterior features: Lighting, Private Yard, Rain Gutters
- Pool features: None
- Spa features: None
- Fencing: None
- Has view: Yes
- View description: Neighborhood, Trees/Woods
- Waterfront features: None
- Body of water: None
Lot
- Size: 1.22 Acres
- Features: Back Yard, Front Yard, Landscaped, Level, Sprinklers In Front, Wooded
Details
- Additional structures: None
- Parcel number: 16 067 01 065
- Other equipment: Home Theater, Irrigation Equipment
- Horse amenities: None
Construction
Type & style
- Home type: SingleFamily
- Architectural style: Traditional
- Property subtype: Single Family Residence, Residential
Materials
- Concrete, Frame, Stucco
- Foundation: Concrete Perimeter
- Roof: Composition,Ridge Vents,Shingle
Condition
- Resale
- New construction: No
- Year built: 2005
Utilities & green energy
- Electric: 110 Volts, 220 Volts in Laundry
- Sewer: Public Sewer
- Water: Public
- Utilities for property: Cable Available, Electricity Available, Natural Gas Available, Sewer Available, Underground Utilities, Water Available
Green energy
- Energy efficient items: None
- Energy generation: None
Community & HOA
Community
- Features: Curbs, Homeowners Assoc, Near Schools, Near Shopping, Street Lights
- Security: Closed Circuit Camera(s), Security System Owned, Smoke Detector(s)
- Subdivision: Greenridge
HOA
- Has HOA: Yes
- HOA fee: $400 annually
Location
- Region: Lithonia
Financial & listing details
- Price per square foot: $106/sqft
- Tax assessed value: $767,400
- Annual tax amount: $5,702
- Date on market: 7/7/2026
- Cumulative days on market: 54 days
- Listing terms: Cash,Conventional,FHA,VA Loan
- Electric utility on property: Yes
- Road surface type: Asphalt, Paved
Estimated market value
$813,500
$773,000 - $854,000
$3,418/mo
Price history
| Date | Event | Price |
|---|---|---|
| 7/8/2026 | Listed for sale | $825,000+15.7%$106/sqft |
Source:  GAMLS #10800862 Report a problem GAMLS #10800862 Report a problem | ||
| 3/3/2023 | Sold | $713,000-16.1%$92/sqft |
Source:  FMLS GA #7137474 Report a problem FMLS GA #7137474 Report a problem | ||
| 2/18/2023 | Pending sale | $850,000$109/sqft |
Source: FMLS GA #7137474 Report a problem | ||
| 2/17/2023 | Contingent | $850,000$109/sqft |
Source: FMLS GA #7137474 Report a problem | ||
| 2/17/2023 | Pending sale | $850,000$109/sqft |
Source: GAMLS #10106145 Report a problem | ||
| 1/11/2023 | Listed for sale | $850,000$109/sqft |
Source: FMLS GA #7137474 Report a problem | ||
| 1/9/2023 | Pending sale | $850,000$109/sqft |
Source: FMLS GA #7137474 Report a problem | ||
| 1/4/2023 | Contingent | $850,000$109/sqft |
Source: FMLS GA #7137474 Report a problem | ||
| 12/14/2022 | Price change | $850,000-2.9%$109/sqft |
Source: GAMLS #10106145 Report a problem | ||
| 11/7/2022 | Price change | $875,000-2.8%$113/sqft |
Source: FMLS GA #7137474 Report a problem | ||
| 10/29/2022 | Listed for sale | $900,000+53.8%$116/sqft |
Source: FMLS GA #7137474 Report a problem | ||
| 1/8/2021 | Sold | $585,000+0.9%$75/sqft |
Source:  FMLS GA #6778143 Report a problem FMLS GA #6778143 Report a problem | ||
| 12/17/2020 | Pending sale | $580,000$75/sqft |
Source: PalmerHouse Properties #6778143 Report a problem | ||
| 11/30/2020 | Listed for sale | $580,000$75/sqft |
Source: PalmerHouse Properties #6778143 Report a problem | ||
| 10/27/2020 | Listing removed | $580,000$75/sqft |
Source: PalmerHouse Properties #6778143 Report a problem | ||
| 10/25/2020 | Pending sale | $580,000$75/sqft |
Source: PalmerHouse Properties #6778143 Report a problem | ||
| 10/20/2020 | Listed for sale | $580,000$75/sqft |
Source: PalmerHouse Properties #6778143 Report a problem | ||
| 9/25/2020 | Pending sale | $580,000$75/sqft |
Source: PalmerHouse Properties #6778143 Report a problem | ||
| 9/21/2020 | Price change | $580,000+3.6%$75/sqft |
Source: PalmerHouse Properties #6778143 Report a problem | ||
| 9/19/2020 | Pending sale | $560,000$72/sqft |
Source: PalmerHouse Properties #6778143 Report a problem | ||
| 9/7/2020 | Listed for sale | $560,000+3.9%$72/sqft |
Source: PalmerHouse Properties #6778143 Report a problem | ||
| 4/28/2015 | Listing removed | $539,000$69/sqft |
Source: PALMERHOUSE PROPERTIES & ASSO #07388522 Report a problem | ||
| 2/22/2015 | Listed for sale | $539,000$69/sqft |
Source: PalmerHouse Properties #5384568 Report a problem | ||
| 2/11/2015 | Pending sale | $539,000$69/sqft |
Source: PalmerHouse Properties #5384568 Report a problem | ||
| 1/15/2015 | Price change | $539,000-6.3%$69/sqft |
Source: PalmerHouse Properties #5384568 Report a problem | ||
| 8/24/2014 | Pending sale | $575,000+64.3%$74/sqft |
Source: PalmerHouse Properties #5332060 Report a problem | ||
| 5/4/2010 | Sold | $350,000-39.6%$45/sqft |
Source: Public Record Report a problem | ||
| 10/25/2007 | Sold | $579,188-24.8%$75/sqft |
Source: Public Record Report a problem | ||
| 5/23/2005 | Sold | $770,000+2.7%$99/sqft |
Source: Public Record Report a problem | ||
| 7/19/2004 | Sold | $750,000$96/sqft |
Source: Public Record Report a problem | ||
Public tax history
| Year | Property taxes | Tax assessment |
|---|---|---|
| 2025 | $5,702 +30.1% | $306,960 +31.2% |
| 2024 | $4,384 -41.1% | $234,000 |
| 2023 | $7,440 -30.2% | $234,000 |
| 2022 | $10,661 +71.6% | $234,000 +29.5% |
| 2021 | $6,212 -5.2% | $180,640 -5.1% |
| 2020 | $6,553 -2.2% | $190,320 -3.4% |
| 2019 | $6,703 +27.7% | $197,040 +27.3% |
| 2018 | $5,251 -9.7% | $154,800 -5.9% |
| 2017 | $5,817 +1.8% | $164,520 -0.8% |
| 2016 | $5,716 | $165,920 +20.6% |
| 2014 | $5,716 | $137,560 |
| 2013 | -- | $137,560 -8.8% |
| 2012 | -- | $150,760 +7.7% |
| 2011 | -- | $140,000 -29.3% |
| 2010 | $8,328 -15.7% | $198,000 -14.2% |
| 2009 | $9,877 -21.7% | $230,640 -24.1% |
| 2008 | $12,620 +15.5% | $303,760 |
| 2007 | $10,928 | $303,760 +9.8% |
| 2006 | $10,928 +293.3% | $276,720 +293.1% |
| 2005 | $2,778 +73.5% | $70,400 +76% |
| 2004 | $1,602 | $40,000 |
Find assessor info on the county website
Monthly payment
Est. payment
Payment breakdown
Explore the cost of this home by adjusting the details. Changes won't be saved.Climate risks
Neighborhood: 30058
Nearby schools
Schools provided by the listing agent
- Elementary: Shadow Rock
- Middle: Redan
- High: Redan
Source: FMLS GA. This data may not be complete. We recommend contacting the local school district to confirm school assignments for this home.
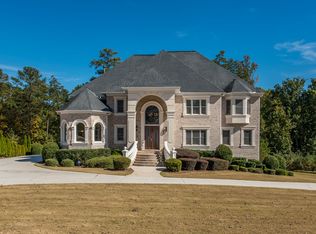
Similar homes
- $699,9004 bd6 ba5.1k sqft1426 Greenridge Trl, Lithonia, GA 30058Active
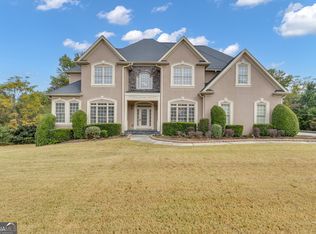
 MLS ID #10628666, Amanda Storer, Dwelli. GAMLS
 - $685,0003 bd5 ba5.5k sqft6012 Pattillo Way, Lithonia, GA 30058Active
 MLS ID #10810379, Pat Soltys, SRA Signature Realty. GAMLS
 - $825,0005 bd5 ba6k sqft50 Brookview Pl, Oxford, GA 30054Active Under Contract
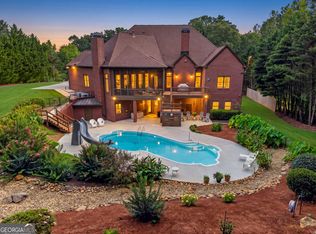 MLS ID #10806298, Logan Duncan, Revolve Real Estate. GAMLS
 - $824,9005 bd5 ba4.8k sqft7525 S Spalding Lake Dr, Sandy Springs, GA 30350Active
 MLS ID #10840715, Tunisia Thorne, Homesmart Realty Partners. GAMLS
 - $789,0004 bd5 ba5.4k sqft1816 Gateway Dr NE, Loganville, GA 30052ActiveMLS ID #10798610, Stephanie Terrell, Joe Stockdale Real Estate. GAMLS
- $975,0007 bd5 ba7.7k sqft511 Clearwater Dr, McDonough, GA 30252ActiveMLS ID #10841788, Christy Barnard, Watkins Real Estate Associates. GAMLS
- $780,0005 bd6 ba5.1k sqft4901 Bainbridge Ct, Lilburn, GA 30047ActiveMLS ID #10737452, JC Vina, Method Real Estate Advisors. GAMLS
- $750,0005 bd4 ba5.1k sqft1430 Chadberry Way, Lawrenceville, GA 30043ActiveMLS ID #10838390, Linde Bors, Keller Williams Realty First Atlanta. GAMLS
- $835,0005 bd3 ba4.1k sqft2724 Cravey Dr, Atlanta, GA 30345ActiveMLS ID #10825607, Rachael Blatt, Atlanta Fine Homes - Sotheby's Int'l. GAMLS
- $789,9006 bd5 ba5.5k sqft4294 Balmoral Glen Dr, Berkeley Lake, GA 30092ActiveMLS ID #10811640, Mark Spain, Mark Spain Real Estate. GAMLS
- $655,0006 bd6 ba6.7k sqft3939 Perry Pass, Lithonia, GA 30038Active Under ContractMLS ID #10819121, Candace Caldwell, BHGRE Metro Brokers. GAMLS
- $819,0005 bd5 ba6.2k sqft166 Glen Eagle Way, McDonough, GA 30253ActiveMLS ID #10775020, Mykah N Richards, M. Lux Realty. GAMLS
- $869,0006 bd5 ba7.5k sqft562 Grassmeade Way, Snellville, GA 30078ActiveMLS ID #10807400, Brad Echols, Extol Realty. GAMLS
- $785,0004 bd5 ba6.5k sqft419 Riverwalk, McDonough, GA 30252ActiveMLS ID #10695913, Robin M Brake, RE/MAX SOUTHERN. GAMLS
- $650,0005 bd4 ba4.5k sqft5332 Candleberry Dr SW, Lilburn, GA 30047ActiveMLS ID #10824319, Patti Martinez, Keller Williams Realty Atl. Partners. GAMLS
- $680,0004 bd4 ba4.4k sqft1404 Megan Danielle Dr SW, Lilburn, GA 30047ActiveMLS ID #10798469, Natasha Parks, Keller Williams West Atlanta. GAMLS
- $795,0005 bd4 ba4.4k sqft3018 E Lake Rd, McDonough, GA 30252ActiveMLS ID #10810501, James Mazza, U-List Real Estate. GAMLS
- $775,0004 bd3 ba4.4k sqft8025 River Cir, Sandy Springs, GA 30350ActiveMLS ID #10833548, Toth Family Real Estate, Compass. GAMLS
- $849,0003 bd3 ba4.3k sqft9270 Riverclub Pkwy, Johns Creek, GA 30097ActiveMLS ID #10755088, Danny Emmett, Keller Williams Realty Atl. Partners. GAMLS
- $689,9996 bd5 ba6k sqft501 Smithson Xing, McDonough, GA 30252ActiveMLS ID #10833933, Tina Graham, eXp Realty. GAMLS
