Skip main navigation
Off market
  • $673,400

    1276 Jasmine St, Denver, CO 80220

    4beds
    2,005sqft
    SingleFamily
    Built in 1946
    6,250 Square Feet Lot
    $673,400 Zestimate®
    $336/sqft
    $2,811 Estimated rent

    Home value

    $673,400

    $640,000 - $714,000

    $2,811/mo

    Zestimate® history
    Loading
    Loading...

    Owner options

    List your home for rent

    $2,811/mo

    Rent Zestimate®

    Find your next renter with Zillow Rental Manager. Plus, with online applications, you can quickly screen prospective tenants – for free.

    Learn more

    $2,811/mo

    Rent Zestimate®

    Refinance and save

    $3,122/mo

    Est. payment

    Refinancing to a lower rate could help reduce your monthly payments and save thousands over the life of the loan.

    See today's rates

    $3,122/mo

    Est. payment

    Explore your selling options

    Work with a Zillow partner agent

    Leverage their expertise and Zillow's premium Showcase listings to get your home seen by more buyers.

    Get started

    List with your own agent

    Get your home in front of millions of buyers by listing it on Zillow.

    Learn how to do it

    Sell it yourself

    Take full control of how buyers see your home on Zillow by listing For Sale by Owner (FSBO).

    List your home

    What's special

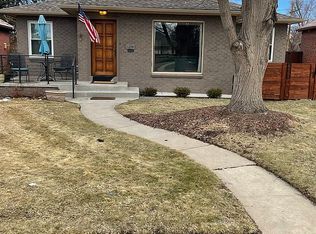
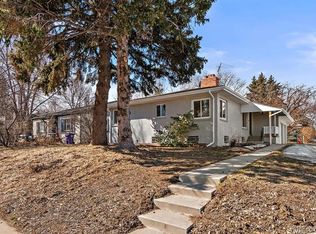
    This beautifully updated 1948 red brick bungalow with stone accents, open floor plan and fully finished basement is the epitome character. Tipped ceilings, custom mahogany exterior doors, crystal doorknobs, hickory cabinets, updated Edison-bulb light fixtures, arched hallway, original solid panel wood interior doors, gorgeous double pane floor- to-ceiling arched window and continuous, original hardwood floors throughout the entire main level are just the beginning. Kitchen features stainless appliances, granite counters and eat in kitchen. The master bedroom is complete with jack and jill bathroom and a converted bedroom to massive walk-in closet and dressing room--outfitted with closet shelving system which includes pull-out shoe racks. Basement also features a family room and full laundry room. Double closet in main level bedroom, built-ins and bonus attic space above the studio with fold-down ladder with plywood flooring and shelves, provide ample storage. The luscious concord grape vines frame the one of a kind backyard. Dine under the shady 80 ft trees on the shabby chic flagstone patio that feature Irish moss between the cracks on a perfect summer evening. Relax in the hot tub during the cooler months or make it a cool tub for the summer. Side yard offers newly built treated, cedar plant boxes with drip lines. Entire yard has fully functioning sprinkler system. Exterior offers new (2019) gutters and freshly painted trim.

    This property is off market, which means it's not currently listed for sale or rent on Zillow. This may be different from what's available on other websites or public sources.

    Facts & features

    Interior

    Bedrooms & bathrooms
    • Bedrooms: 4
    • Bathrooms: 2
    • Full bathrooms: 1
    • 3/4 bathrooms: 1
    Heating
    • Forced air, Gas
    Cooling
    • Central
    Appliances
    • Included: Dishwasher, Garbage disposal, Microwave, Range / Oven
    Features
    • Walk-In Closet(s), Granite Counters, Tile Counters, Eat-in Kitchen, Open Floorplan, Jack & Jill Bath, Smoke Free
    • Flooring: Tile, Carpet, Hardwood
    • Windows: Double Pane Windows
    • Basement: Finished
    • Has fireplace: Yes
    • Fireplace features: Basement
    Interior area
    • Total interior livable area: 2,005 sqft
    • Finished area below ground: 908.00

    Property

    Parking
    • Parking features: Garage - Attached
    Features
    • Patio & porch: Covered, Front Porch
    • Exterior features: Stone, Brick
    • Has spa: Yes
    • Spa features: Private, Spa/Hot Tub
    • Fencing: Partial
    Lot
    • Size: 6,250 sqft
    • Features: Level, Corner Lot, Near Public Transit, Many Trees, Sprinklers In Front, Sprinklers In Rear
    Details
    • Parcel number: 0605223001000
    • Zoning description: E-SU-DX

    Construction

    Type & style
    • Home type: SingleFamily
    • Architectural style: Bungalow
    Materials
    • Roof: Composition
    Condition
    • Year built: 1946

    Community & neighborhood

    Location
    • Region: Denver

    Other

    Other facts
    • Flooring: Wood, Carpet, Tile
    • Heating: Forced Air
    • RoadSurfaceType: Paved
    • Roof: Concrete
    • Appliances: Dishwasher, Disposal, Microwave, Oven
    • FireplaceYN: true
    • SpaYN: true
    • HeatingYN: true
    • CoolingYN: true
    • Basement: Full
    • RoomsTotal: 12
    • FireplacesTotal: 1
    • ConstructionMaterials: Stone, Brick
    • WindowFeatures: Double Pane Windows
    • LotFeatures: Level, Corner Lot, Near Public Transit, Many Trees, Sprinklers In Front, Sprinklers In Rear
    • Fencing: Partial
    • ArchitecturalStyle: Bungalow
    • RentIncludes: Water
    • CoveredSpaces: 0
    • FireplaceFeatures: Basement
    • Cooling: Central Air
    • ExteriorFeatures: Garden, Private Yard
    • ParkingFeatures: Off Street
    • InteriorFeatures: Walk-In Closet(s), Granite Counters, Tile Counters, Eat-in Kitchen, Open Floorplan, Jack & Jill Bath, Smoke Free
    • SpaFeatures: Private, Spa/Hot Tub
    • StructureType: House
    • PatioAndPorchFeatures: Covered, Front Porch
    • BelowGradeFinishedArea: 908.00
    • MlsStatus: Pending
    • ZoningDescription: E-SU-DX
    • Road surface type: Paved

    Price history

    DateEventPrice
    11/3/2020Listing removed$585,000$292/sqft
    Source: Coldwell Banker Devonshire #7863382 Report a problem
    9/20/2020Pending sale$585,000$292/sqft
    Source: Coldwell Banker Devonshire #7863382 Report a problem
    9/17/2020Price change$585,000+1.7%$292/sqft
    Source: Coldwell Banker Devonshire #7863382 Report a problem
    8/24/2020Listed for sale$575,000+130.9%$287/sqft
    Source: Keller Williams Realty Success #3732411 Report a problem
    6/27/2005Sold$249,000+16.4%$124/sqft
    Source: Public Record Report a problem
    1/30/2003Sold$214,000+18.1%$107/sqft
    Source: Public Record Report a problem
    9/13/1999Sold$181,250$90/sqft
    Source: Public Record Report a problem

    Public tax history

    YearProperty taxesTax assessment
    2024$3,303 +19.7%$42,630 -6.8%
    2023$2,759 +3.6%$45,760 +31.9%
    2022$2,663 +2.4%$34,690 -2.8%
    2021$2,601 +2.9%$35,690 +1.8%
    2020$2,528 +13.7%$35,049 -0.7%
    2019$2,223 $35,295 +22.9%
    2018$2,223 +0.3%$28,730
    2017$2,216 +17.6%$28,730 +19.2%
    2016$1,884 +8.8%$24,110
    2015$1,732 0%$24,110 +15.6%
    2014$1,732 +2.1%$20,850
    2013$1,697 +17.9%$20,850 +3.3%
    2012$1,440 +1.6%$20,190
    2011$1,417 +2.2%$20,190 -5.1%
    2010$1,386 -1.5%$21,280
    2009$1,408 -0.2%$21,280 +0.9%
    2008$1,410 +2.5%$21,080
    2007$1,376 +1.1%$21,080 +2.5%
    2006$1,361 +8.3%$20,560
    2005$1,256 +14%$20,560 +2.5%
    2003$1,103 +1.9%$20,050 +8.8%
    2002$1,082 $18,420 +61.7%
    2001-- $11,390

    Find assessor info on the county website

    Neighborhood: Montclair

    Nearby schools

    GreatSchools rating
    Schools provided by the listing agent
    • Elementary: Palmer
    • Middle: Hill
    • High: George Washington
    • District: Denver 1

    Source: The MLS. This data may not be complete. We recommend contacting the local school district to confirm school assignments for this home.

    Get a cash offer in 3 minutes
    Find out how much your home could sell for in as little as 3 minutes with a no-obligation cash offer.
    Estimated market value
    $673,400
    Get a cash offer in 3 minutes
    Find out how much your home could sell for in as little as 3 minutes with a no-obligation cash offer.
    Estimated market value
    $673,400