Possibilities Galore! This Brick Ranch in the heart of Smyrna is just waiting for somebody to come in and make it their own! There are some renovations that were started and not completed due to some life changes. Currently the house is 2bed/2 bath but potentially could be 3bed/3 bath. They were renovating upstairs with a large master and extra large walk in closet with full bath when renovations had to stop. The Kitchen has been opened up with bar area and several counter areas. You can see the possibilities of making this a keeping room or and breakfast area Many upgrades in front Living Room / Dining Room combo. ADT security is not attached to a calling service but the unit belongs to new owners and might be reconnected if buyers are interested. Gas Stove top, water heater and furnace. All windows except a few in Kitchen have been replaced! Living Room has shutters and cabinets for TV, bookshelves and entertainment center. Downstairs has many possibilities as well, could be separate living for another family. Small kitchen. Large double door leading inside from outside, Full new bath with sump pump for bath, the owner does not think this can be used for a washer. This bath has jetted tub and shower. Possibility of 2 bedrooms downstairs. Large great room, media room, work out room, workshop coming from double door from outside. This room could be converted to 2nd bedroom with closet added and doors to outside. Upgrades include the Hot Water Heater 3 years old, HVAC 6-7 years old. The charm of this neighborhood and lot are wonderful.
Closed
$447,900
1276 Kingsview Cir SE, Smyrna, GA 30080
4beds
2,364sqft
Single Family Residence, Residential
Built in 1965
0.26 Acres Lot
$444,700 Zestimate®
$189/sqft
$2,942 Estimated rent
Home value
$444,700
$409,000 - $480,000
$2,942/mo
Zestimate® history
Owner options
List your home for rent
$2,942/mo
Rent Zestimate®
Find your next renter with Zillow Rental Manager. Plus, with online applications, you can quickly screen prospective tenants – for free.
$2,942/mo
Rent Zestimate®
Refinance and save
$2,734/mo
Est. payment
Refinancing to a lower rate could help reduce your monthly payments and save thousands over the life of the loan.
$2,734/mo
Est. payment
Explore your selling options
Work with a Zillow partner agent
Leverage their expertise and Zillow's premium Showcase listings to get your home seen by more buyers.
Get startedList with your own agent
Get your home in front of millions of buyers by listing it on Zillow.
Learn how to do itSell it yourself
Take full control of how buyers see your home on Zillow by listing For Sale by Owner (FSBO).
List your homeWhat's special
Large masterSmall kitchenJetted tub and showerLarge great roomMedia roomBar areaWork out room
Zillow last checked:
Listing updated:
Listed by:
ELAINE M CONN,
RE/MAX Around Atlanta 404-771-7508,
CAROLINE RUSSELL,
RE/MAX Around Atlanta
Bought with:
Nick Vinson, 381674
Method Real Estate Advisors
Source: FMLS GA,MLS#: 7541006
Facts & features
Interior
Bedrooms & bathrooms
- Bedrooms: 4
- Bathrooms: 3
- Full bathrooms: 3
- Main level bathrooms: 2
- Main level bedrooms: 2
Rooms
- Room types: Bonus Room, Computer Room, Den, Dining Room, Living Room, Media Room, Office, Workshop
Primary bedroom
- Features: In-Law Floorplan, Master on Main, Oversized Master
- Level: In-Law Floorplan, Master on Main, Oversized Master
Bedroom
- Features: In-Law Floorplan, Master on Main, Oversized Master
Primary bathroom
- Features: Double Vanity, Whirlpool Tub
Dining room
- Features: Open Concept, Seats 12+
Kitchen
- Features: Breakfast Bar, Breakfast Room, Cabinets Other, Cabinets Stain, Eat-in Kitchen, Keeping Room, Kitchen Island, Other Surface Counters, Second Kitchen, Solid Surface Counters
Heating
- Natural Gas
Cooling
- Ceiling Fan(s), Central Air, Electric
Appliances
- Included: Dishwasher, Disposal, Electric Range, Gas Cooktop, Gas Range
- Laundry: In Basement, In Hall, Lower Level
Features
- Double Vanity, His and Hers Closets, Walk-In Closet(s)
- Flooring: Carpet, Ceramic Tile
- Windows: Double Pane Windows, Insulated Windows, Plantation Shutters
- Basement: Daylight,Exterior Entry,Finished,Finished Bath,Full,Interior Entry
- Has fireplace: No
- Fireplace features: None
- Common walls with other units/homes: No Common Walls
Interior area
- Total structure area: 2,364
- Total interior livable area: 2,364 sqft
- Finished area above ground: 1,576
- Finished area below ground: 788
Property
Parking
- Total spaces: 2
- Parking features: Carport, Covered, Kitchen Level, Level Driveway
- Carport spaces: 2
- Has uncovered spaces: Yes
Accessibility
- Accessibility features: None
Features
- Levels: One
- Stories: 1
- Patio & porch: Deck
- Exterior features: Garden, Private Yard, Rain Gutters, No Dock
- Pool features: None
- Has spa: Yes
- Spa features: Bath, None
- Fencing: Back Yard,Privacy,Wood
- Has view: Yes
- View description: Other
- Waterfront features: None
- Body of water: None
Lot
- Size: 0.26 Acres
- Features: Back Yard, Cul-De-Sac, Front Yard, Level, Private, Sloped
Details
- Additional structures: None
- Parcel number: 17052700250
- Other equipment: None
- Horse amenities: None
Construction
Type & style
- Home type: SingleFamily
- Architectural style: Ranch,Traditional
- Property subtype: Single Family Residence, Residential
Materials
- Brick, Brick 4 Sides
- Foundation: Block, Brick/Mortar
- Roof: Composition
Condition
- Fixer
- New construction: No
- Year built: 1965
Utilities & green energy
- Electric: 220 Volts
- Sewer: Public Sewer
- Water: Public
- Utilities for property: None
Green energy
- Energy efficient items: None
- Energy generation: None
Community & HOA
Community
- Features: Near Schools, Near Shopping, Near Trails/Greenway, Park, Pickleball, Playground, Restaurant
- Security: Security Service, Security System Owned
- Subdivision: Kingsview
HOA
- Has HOA: No
Location
- Region: Smyrna
Financial & listing details
- Price per square foot: $189/sqft
- Tax assessed value: $324,660
- Annual tax amount: $3,527
- Date on market: 3/14/2025
- Cumulative days on market: 2 days
- Listing terms: Cash,Conventional
- Ownership: Fee Simple
- Road surface type: Asphalt
Price history
| Date | Event | Price |
|---|---|---|
| 5/13/2025 | Sold | $447,900-2.6%$189/sqft |
Source:  FMLS GA #7541006 Report a problem FMLS GA #7541006 Report a problem | ||
| 5/13/2025 | Listed for sale | $459,900$195/sqft |
Source: FMLS GA #7541006 Report a problem | ||
| 3/20/2025 | Pending sale | $459,900$195/sqft |
Source:  GAMLS #10478712 Report a problem GAMLS #10478712 Report a problem | ||
| 3/14/2025 | Listed for sale | $459,900$195/sqft |
Source: FMLS GA #7541006 Report a problem | ||
Public tax history
| Year | Property taxes | Tax assessment |
|---|---|---|
| 2024 | $3,527 | $129,864 |
| 2023 | $3,527 -0.7% | $129,864 |
| 2022 | $3,553 +13.5% | $129,864 +14% |
| 2021 | $3,131 | $113,908 |
| 2020 | $3,131 +2.4% | $113,908 +2.4% |
| 2019 | $3,058 +58.9% | $111,256 +58.9% |
| 2018 | $1,924 | $70,000 |
| 2017 | $1,924 +1006.1% | $70,000 -14.6% |
| 2016 | $174 -9.1% | $81,976 +6% |
| 2015 | $191 -2.4% | $77,324 |
| 2014 | $196 -2.3% | $77,324 |
| 2013 | $201 -2.3% | $77,324 |
| 2012 | $205 | $77,324 |
| 2011 | $205 +16.8% | $77,324 |
| 2010 | $176 -0.4% | $77,324 -4.3% |
| 2009 | $177 +26.4% | $80,824 |
| 2006 | $140 +7.8% | $80,824 +38.7% |
| 2005 | $130 | $58,276 |
| 2004 | $130 | $58,276 |
| 2003 | $130 -1.6% | $58,276 |
| 2002 | $132 -57.5% | $58,276 |
| 2001 | $310 +27.8% | $58,276 +75% |
| 2000 | $242 | $33,292 |
Find assessor info on the county website
Neighborhood: 30080
Nearby homes
- $936,2006 bd5 ba4.9k sqft1272 Kingsview Cir SE, Smyrna, GA 30080Off Market
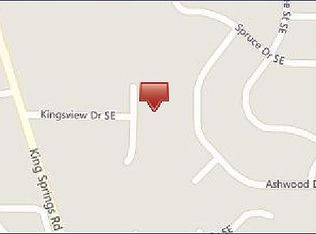
- $427,3003 bd2 ba1.7k sqft1280 Kingsview Cir SE, Smyrna, GA 30080Off Market
- $561,4003 bd1 ba2.4k sqft3680 Ashwood Dr SE, Smyrna, GA 30080Off Market
- $377,0002 bd1 ba1.1k sqft3690 Ashwood Dr SE, Smyrna, GA 30080Off Market
- $690-- bd-- ba-- sqft3690 Ashwood Dr SE, Smyrna, GA 30080Off Market
- $898,7005 bd3 ba6.4k sqft1284 Kingsview Cir, Smyrna, GA 30080Off Market
- $40,000-- bd-- ba-- sqft1284 Kingsview Cir SE, Smyrna, GA 30080Off Market
- $425,1363 bd2 ba1.4k sqft3670 Ashwood Dr SE, Smyrna, GA 30080Sold
Nearby schools
GreatSchools rating
- 6/10Smyrna ElementaryGrades: PK-5Distance: 1.9 mi
- 6/10Campbell Middle SchoolGrades: 6-8Distance: 1.2 mi
- 6/10Campbell High SchoolGrades: 9-12Distance: 1.8 mi
Schools provided by the listing agent
- Elementary: Smyrna
- Middle: Campbell
- High: Campbell
Source: FMLS GA. This data may not be complete. We recommend contacting the local school district to confirm school assignments for this home.
Get a cash offer in 3 minutes
Find out how much your home could sell for in as little as 3 minutes with a no-obligation cash offer.
Estimated market value
$444,700
Get a cash offer in 3 minutes
Find out how much your home could sell for in as little as 3 minutes with a no-obligation cash offer.
Estimated market value
$444,700
- Georgia
- Cobb County
- Smyrna
- 30080
- 1276 Kingsview Cir SE
Nearby cities
Nearby neighborhoods
Nearby zip codes
Other Smyrna Topics
